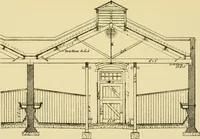
Radford's combined house and barn plan book (1908)
Radford, William A., 1865- · Chicago, Ill. : The Radford architectural co · leaf 241
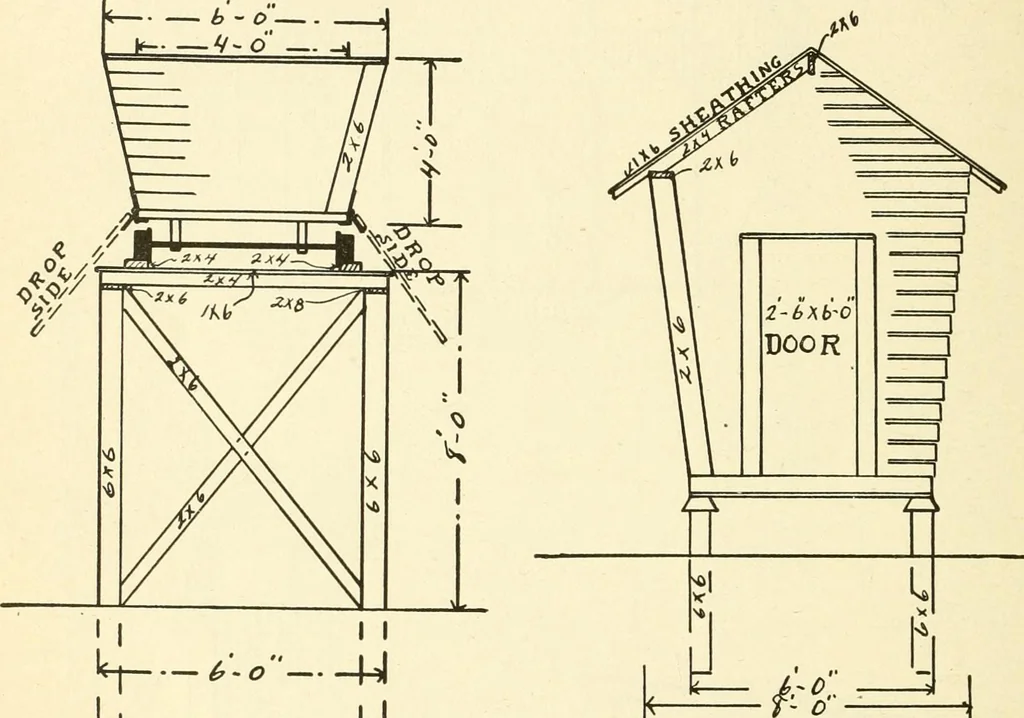
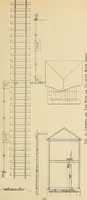
down over thefeeding racks in the yards. He loads thecar quickly and easily and a good deal ofthe stuff unloads itself. The track is made storage barn and running across the endsof the feeding pens down the whole lengthof the alley to an outlet in the field be-yond. The brick pavement in each… … k-l i;,o hi L. U CR05S SECTIONOF CAR in sixteen foot sections, as the yards arethirty-two feet wide the tracks have onesupport in the middle of the yard. Theother supports form part of the fences be-tween the yards. In laying out the yards the problem ofdrainage must be worked out first. It…
Architecture, Domestic · Barns
Internet Archive · Public Domain Mark 1.0. Free to use for anything.