Radford's combined house and barn plan book (1908)
Radford, William A., 1865- · Chicago, Ill. : The Radford architectural co · leaf 273
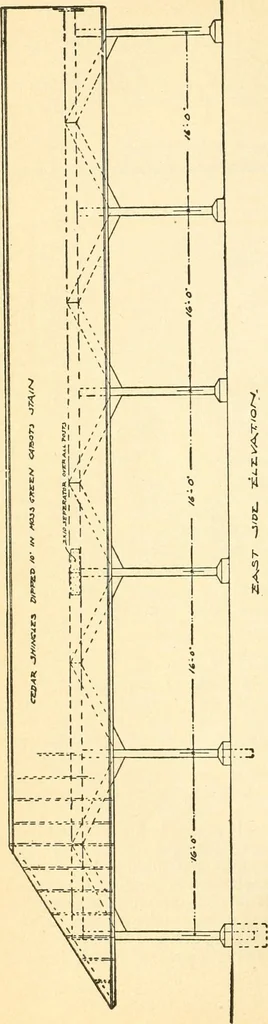
l way,but the tops are made uniform and bev-eled as shown by the use of a box formhinged at one corner and fastened witha hasp and staple at the corner diagonallyopposite. The holes are filled in about a foot deepwith concrete, then the wooden posts areset up carefully and plumbed and stay-lathed… … of these sixteen foot compartments, butfewer can be used if a smaller shed isrequired, and the building would look al-right when finished.
Architecture, Domestic · Barns
Internet Archive · Public Domain Mark 1.0. Free to use for anything.
![An illustration from Libro primo [-quinto] d'architettvra ... (1566)](https://img.insideoutlibrary.com/img/200/ia-libroprimoquinto00serl-89-113.webp)