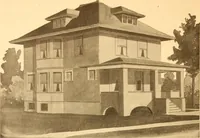
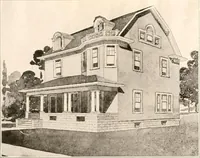
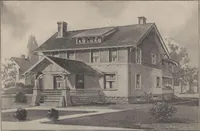
Radford's combined house and barn plan book (1908)
Radford, William A., 1865- · Chicago, Ill. : The Radford architectural co · leaf 48
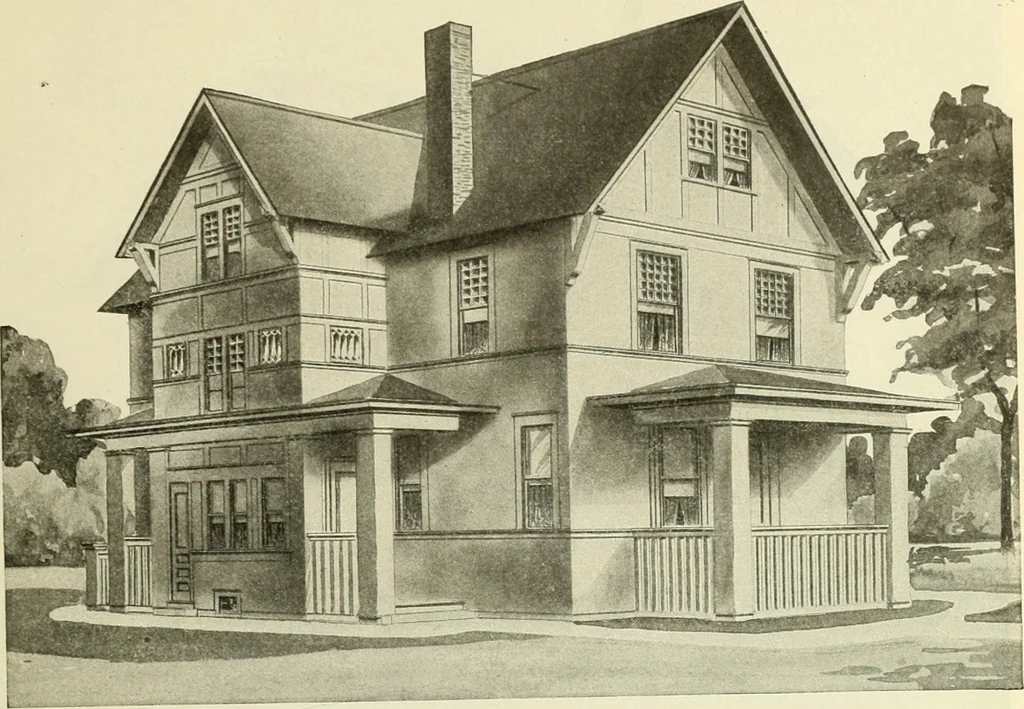
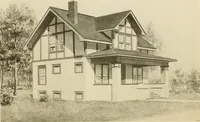
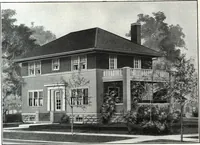
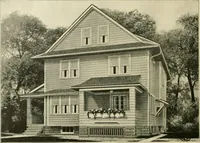
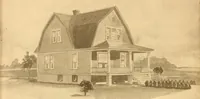
Second Floor Plan PRICEof Blue Prints, together with a complete set of type-written specifications ONLY FIFTEEN DOLLARS We mail Plans and Siiecifications the same day orderis received. … Design No, 8077 Size: Width, 34 feet; Length, 48 feet 8 inches
Architecture, Domestic · Barns
Internet Archive · Public Domain Mark 1.0. Free to use for anything.