Radford's cyclopedia of construction; carpentry, building and architecture. Based on the practical experience of a large staff of experts in actual constrcution work (1909)
Johnson, Alfred Sidney, 1860-, Radford, William A., 1865- · Chicago Radford Architectural Co · leaf 148
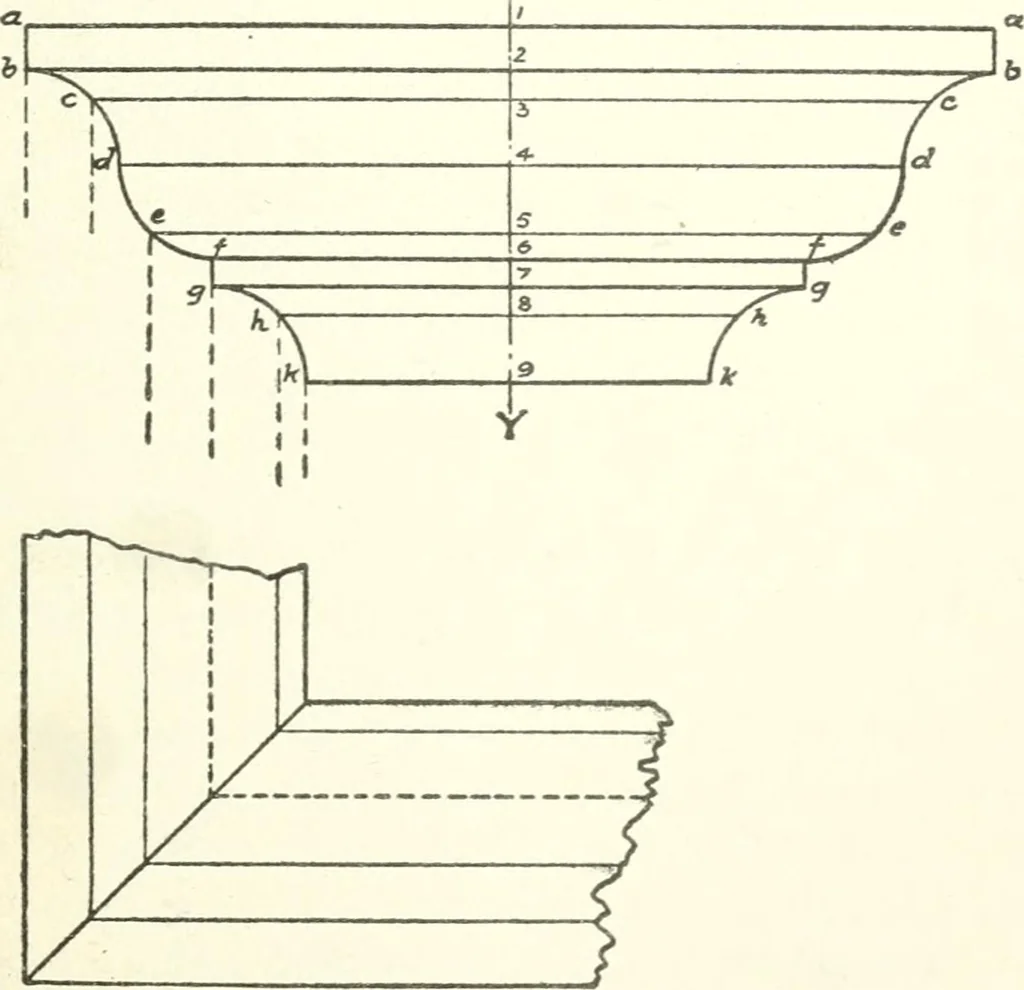
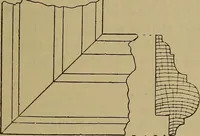
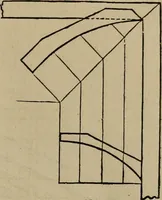
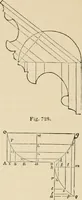
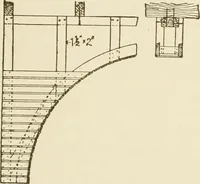
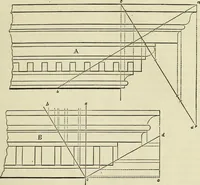
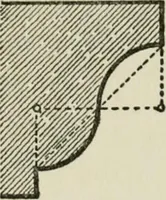
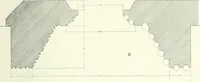
romq^ at right ano^les to X-Y, the point q on thetrue size will be deteiTiiined. In the same way, it may be seen that b^-lO MECHANICAL DRAFTING 123 is equal to m-m; 2^-13 to r-r, and so on. Hencethe short construction for finding the truecross-section is to draw the horizontals b^-10. ..r-12..… … Fig. 76B. Moulding Mitered at Both Ends. plan shows the miter at the left end. The sur-face of the moulding is partly curved, and partly 124 MECHANICAL DRAFTING plane. To make the development, proceedaccording to the principles of the developmentof a cylinder, under Article 91. Since the moulding…
Architecture · Building
Internet Archive · Gerstein Library, University of Toronto · Public Domain Mark 1.0. Free to use for anything.