Radford's cyclopedia of construction; carpentry, building and architecture. Based on the practical experience of a large staff of experts in actual constrcution work (1909)
Johnson, Alfred Sidney, 1860-, Radford, William A., 1865- · Chicago Radford Architectural Co · leaf 354
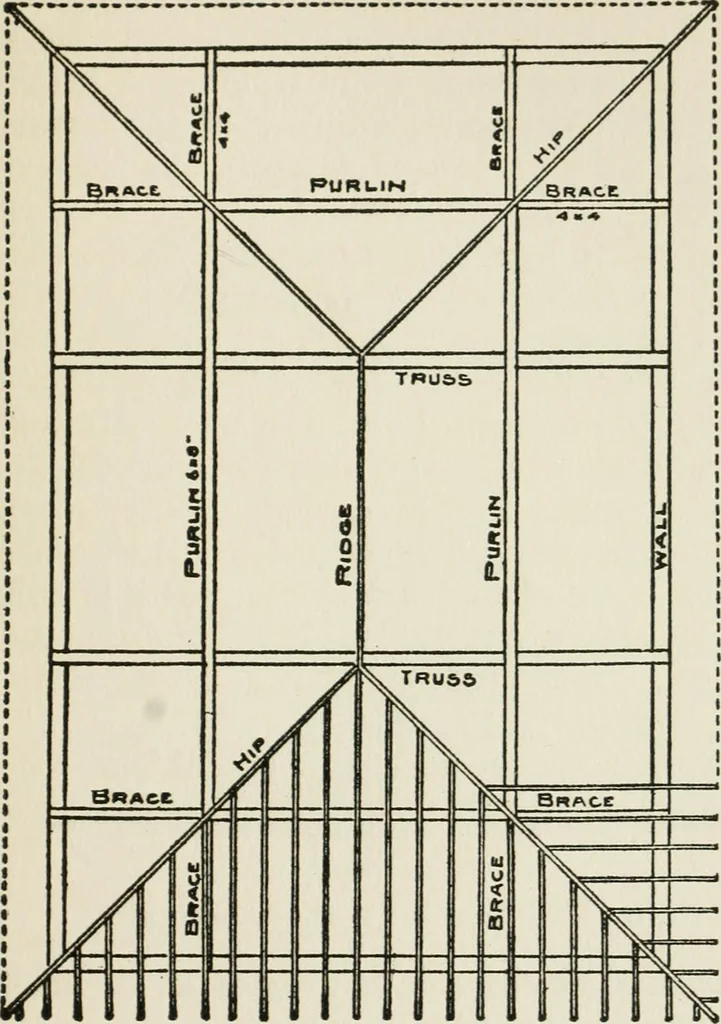
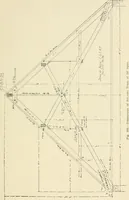
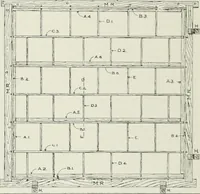
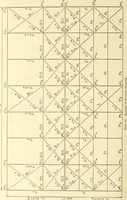
rk to the size ofthe blocks, rather than the blocks to the frames.In this the blocks are supposed to lie 12 and 24inches. The large door is planned for 10 feetwide, including the frames; and the windowsare 3 feet wide, with frames included. Thiswould leave 3 feet between the openings, thusavoiding… … RO OF pL.AM Fig. 268. Roof Franmig for Garage, 40 by 60 Feet. the work. Note, too, that caps for the openingsare avoided by letting the frames extend up tothe frieze. This makes an inexpensive con- 316 PRACTICAL CAEPENTRY struction, and at the same time gives a veryneat a^Dpearance. Any height of…
Architecture · Building
Internet Archive · Gerstein Library, University of Toronto · Public Domain Mark 1.0. Free to use for anything.