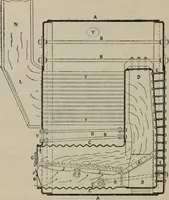
Radford's cyclopedia of construction; carpentry, building and architecture. Based on the practical experience of a large staff of experts in actual constrcution work (1909)
Johnson, Alfred Sidney, 1860-, Radford, William A., 1865- · Chicago Radford Architectural Co · leaf 38
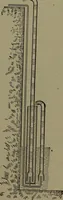
a goodupward slope in thecellar. If necessary,iS3^the bottom of the fur-nace should be placedbelow the level of the \cellar floor, in orderto secure a slope inthe heat pipes. Whenit is necessary to usepipes of differentlengths to reach dif-ferent rooms of thesame size, the longerpipes should be… … Fig. 9. Double Safety Piping. 30 HEATING AND VENTILATION TABLE ISizes for Tumace Pipes and Registers Size op REfilSTER AND RegisterBoxes Area of Open Size OP Room Size op Room Size op Space in (Cubic Feet of (Floor Space if Round Pipe Register Space) 10 Ft. Ceiling) IN Cellar (BarsRemoved) 500 6x8…
Architecture · Building
Internet Archive · Gerstein Library, University of Toronto · Public Domain Mark 1.0. Free to use for anything.