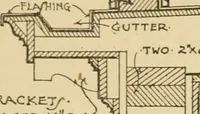
Radford’s portfolio of details of building construction; a remarkable and unique collection of full-page plates, accurately drawn and reproduced to exact scale. Complete details for every style of interior trim, including special built-in features. (1911)
Radford, William A., 1865-, Johnson, Bernard L, Rawson, Charles P · Chicago, Ill., The Radford architectural company · leaf 121
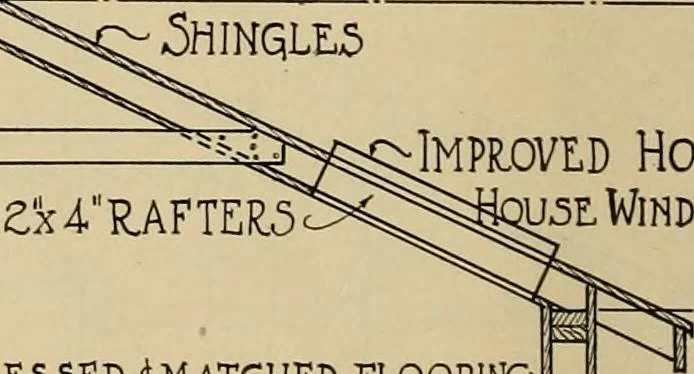
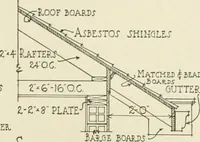
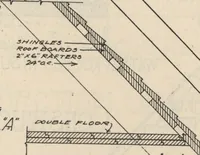
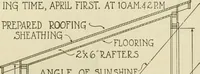
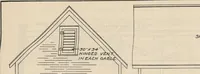
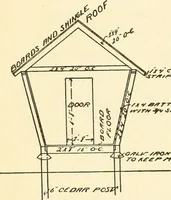
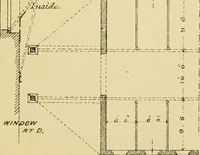
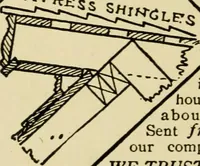
DROP5IDINGi^ QRADE-i Thi^ Hog Hou^e is DesignedFor. Location in Latitude 44 Degrees Morth at .^ E^RRowiNG Time April First. ^ ;5HEATHINq ■ ■5HINQLE5 … o ^MPHOVLD Hoq2x4RAFTER5^C^^Q-U.5L Window DRE55ED4 MATCHED FLOORING)25(65TUDDINq ^ ^TUDDINq ^0CKET,3-REM0VA5LE FLOOR, s lL_E Hog ^ wmi ^ inm ^ and ^detail5 2l H -9 <n E& o Details of Winter Hog House of Modifled Saw-Tooth Roof Type. Face This Buildins Toward the South, and It Will be Warm…
Building
Internet Archive · Public Domain Mark 1.0. Free to use for anything.