Radford’s portfolio of details of building construction; a remarkable and unique collection of full-page plates, accurately drawn and reproduced to exact scale. Complete details for every style of interior trim, including special built-in features. (1911)
Radford, William A., 1865-, Johnson, Bernard L, Rawson, Charles P · Chicago, Ill., The Radford architectural company · leaf 126
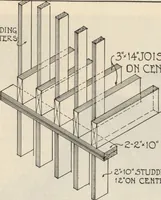
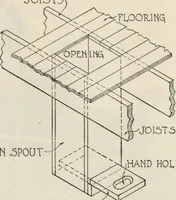
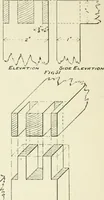
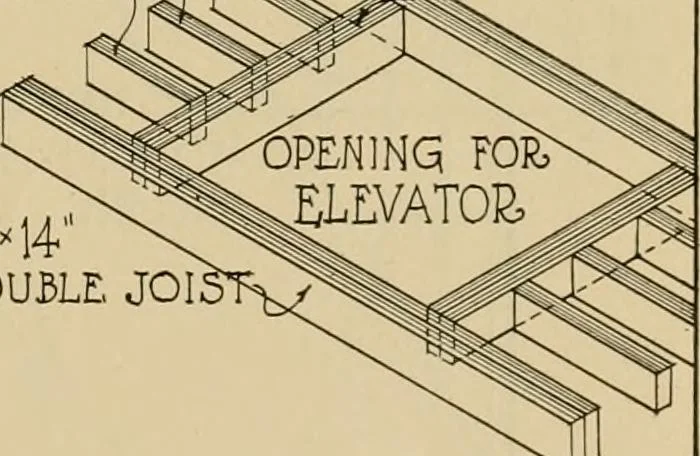
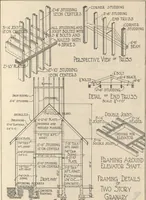
.STUDDINq Perspective View Iwdd >2;B0LT ■S*^ 5MCE -4.V5 2-6 5TUDDlNq- Detail ^ End mu^s SCALE \--r-o , DoUbLE JoiST)J0IST;5v-, ^J^^HEADER, … 3 14 DOUBLE, JOIS Ymmm ABOUNDElevatoi^ Shaft. CbOSS ^tCTION Fi^AMiNQ Details OF Two ^TOBYQ^ANAHY SCALE i-4810 Details of Coiistrxiction of T\vo-8tory Gable Roof Comtiined Corn Crib and Granary. 120 ARCHITECTURAL DETAILS
Building
Internet Archive · Public Domain Mark 1.0. Free to use for anything.
![An illustration from Rudiments of the art of building : represented in five sections [...] for the use of architects, builders, draghtsmen, machinists, engineers and mechanics (1853)](https://img.insideoutlibrary.com/img/200/ia-rudimentsofartof00bull-66-30.webp)