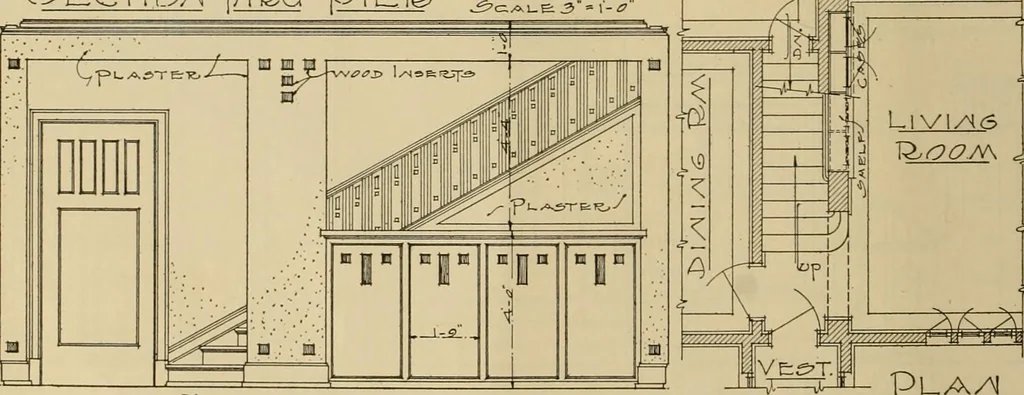
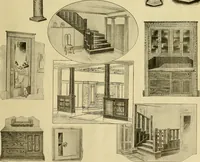
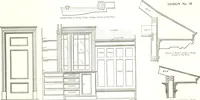
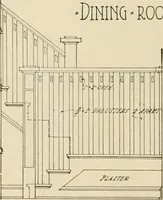
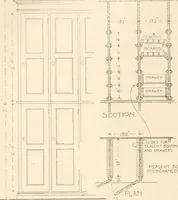
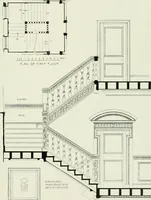
Radford’s portfolio of details of building construction; a remarkable and unique collection of full-page plates, accurately drawn and reproduced to exact scale. Complete details for every style of interior trim, including special built-in features. (1911)
Radford, William A., 1865-, Johnson, Bernard L, Rawson, Charles P · Chicago, Ill., The Radford architectural company · leaf 41
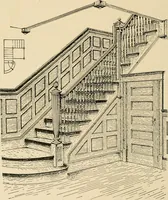
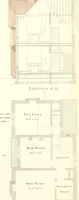
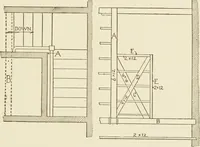
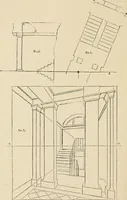
.^c/ovi-fe 3= I-S ■.//////////.•////////////////,////// Cm AM&ER. Li V1/XC5 … ElLEV/K^ 1 r:7/^^ PLA/M ^C/*.\_E J<if= I-SJ ^C/=\1_E: }y^=\-o A- STAffiWAT^ WITM - B® H^ CASE^ Perspective Skett-h, Klevution, Plan and Scale Details of Senii-0|ien Stair Hanilled in tlie Modern Straight Line Style. ARCHITECTURAL DETAILS 35
Building
Internet Archive · Public Domain Mark 1.0. Free to use for anything.