Radford's portfolio of details of building construction : a remarkable and unique collection of full-page plates, accurately drawn and reproduced to exact scale ... (1911)
Radford, William A., 1865-, Johnson, Bernard L, Rawson, Charles P · Chicago : The Radford Architectural Company · leaf 35
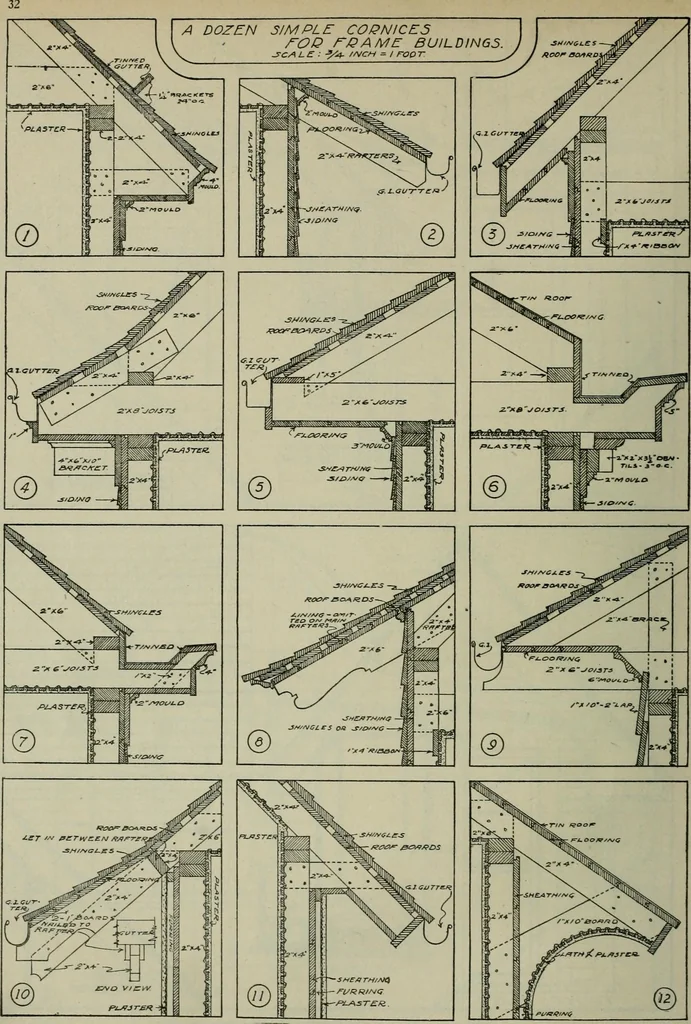
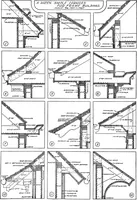
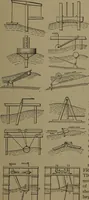
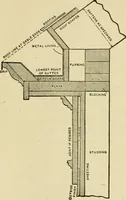
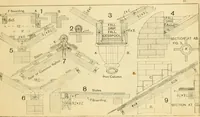
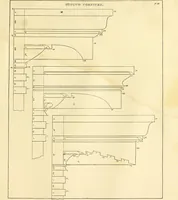
r/?CWT £L£1V. PLATE 23—ROOF DORMER WINDOWS 3—Sloping roof dormer. The simplest kind of 4—Gable end dormer, appropriate on steep-a dormer and very satisfactory if the main roof roofed buildings. All of these dormers are wellrises high enough to allow it. suited for both new and remodeling work. … PLATE 24—CORNICE CONSTRUCTION FOR FRAME BUILDINGS 1—Narrow box cornice; 2—Simple open rafter galow cornice with ornamental rafter ends; 9— cornice; 3—Soffit nailed direct to rafter ends; Square box cornice with show rafters; 10—Curved 4—Box cornice bracketed; 5—Wide box cornice; cornice with…
Building · Architecture
Internet Archive · University of Toronto, Robarts Library · Public Domain Mark 1.0. Free to use for anything.