A treatise on architecture and building construction (1899)
International Correspondence Schools · Scranton, The Colliery engineer co. · leaf 134
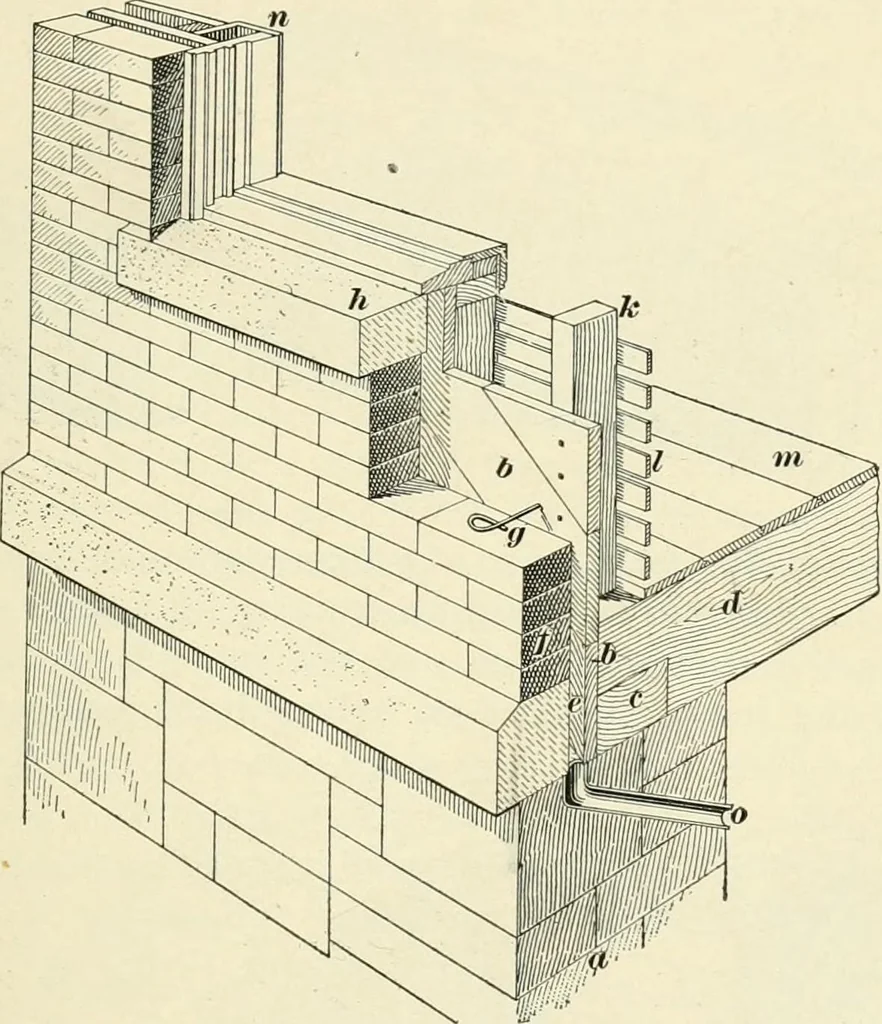
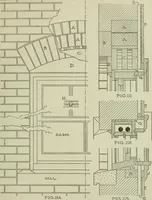
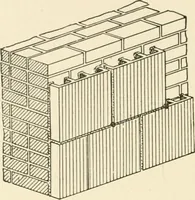
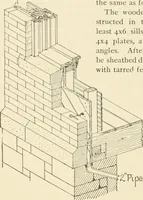
Fig. 90. 227. Fig. 91 shows a section through part of the foun-dation of a veneered building, and the principal features ofits construction. At a is shown the stone foiindation wall,projecting 5 inches beyond the diagonal sheathing d; theG X 4 sill is shown at c; the 3 X 1(> floor joist, at (/;… … Fig. 91. 2x-4 studding-, at k\ the lathing, at /; the flooring, at ;;/;and the window frame, at //; while o shows the 2-inch venti-lating drain pipe at the bottom of the 1-inch air space. TERRA-COTTA FURRING. 238. A form of construction much used, especially in fireproof buildings, is by means of…
Architecture · Building
Internet Archive · New York Public Library · Public Domain Mark 1.0. Free to use for anything.