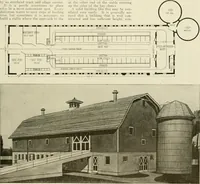
Radford's practical barn plans : being a complete collection of practical, economical and common-sense plans of barns, out buildings and stock sheds (1907)
Radford, William A., 1865- · Chicago, Ill. : Radford Architectural Co. · leaf 122
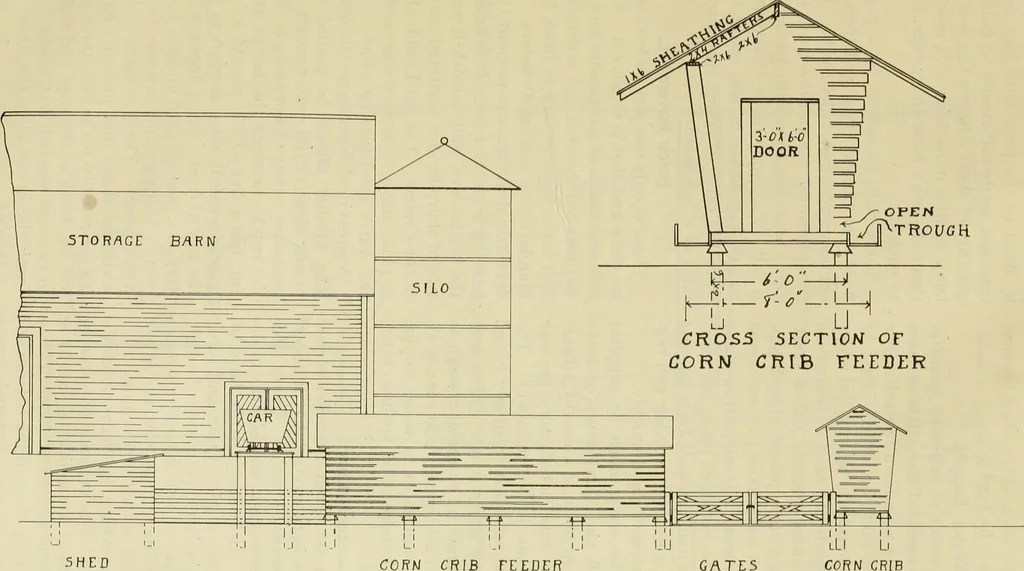
ile near thefence in the alley. This main drain in-creases in size to accommodate the extradrainage as it proceeds past the differentpens. An open shed twelve by thirty-two feetoccupies one end of each yard. This shedis not paved but is kept well bedded. Allthe rest of the yard is paved with… … I20 RADFORDS PRACTICAL necessary at the back of the shed becausethe ground must be kept dry.Water Supply. Good fresh water in sufficient quantityto supply the needs of the cattle in thesefeed lots is quite a problem in itself. Thewater must be good and there must beplenty of it. It must also be…
Barns · Architecture · Farm buildings
Internet Archive · Public Domain Mark 1.0. Free to use for anything.