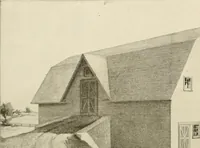
Radford's combined house and barn plan book (1908)
Radford, William A., 1865- · Chicago, Ill. : The Radford architectural co · leaf 137
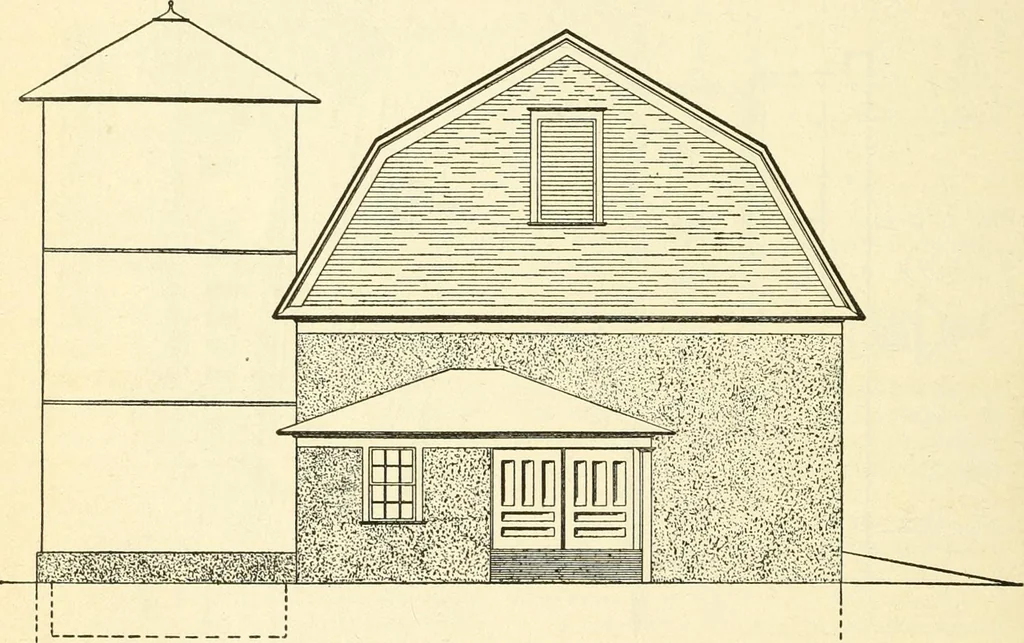
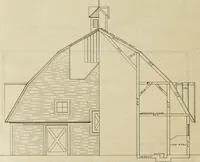
ntersfor twenty-four cows with calf pen, bullpen, two box stalls, a feed room and awash room. This plan offers the advant-age of a wide driveway through the cen-ter feed alley which is a great advantagein the summer time when green feed is This givesabout three inches in the clear between… … ^/o£ £L£yy9r/0A/ or £)^//?y S/F/?/V used for soiling purposes and hauled di-rectly on hay-racks from the fields to thecows in the stable. There is an advantage in having a bullpen arranged in this manner. The doorat the corner opens into the yard for exer-cise and the pen inside is made of one…
Architecture, Domestic · Barns
Internet Archive · Public Domain Mark 1.0. Free to use for anything.