Architectural details for every type of building : a practical drafting room guide for contractors, builders, lumber dealers, millmen, draftsmen and architects. (1921)
William A. Radford · William A. Radford · leaf 142
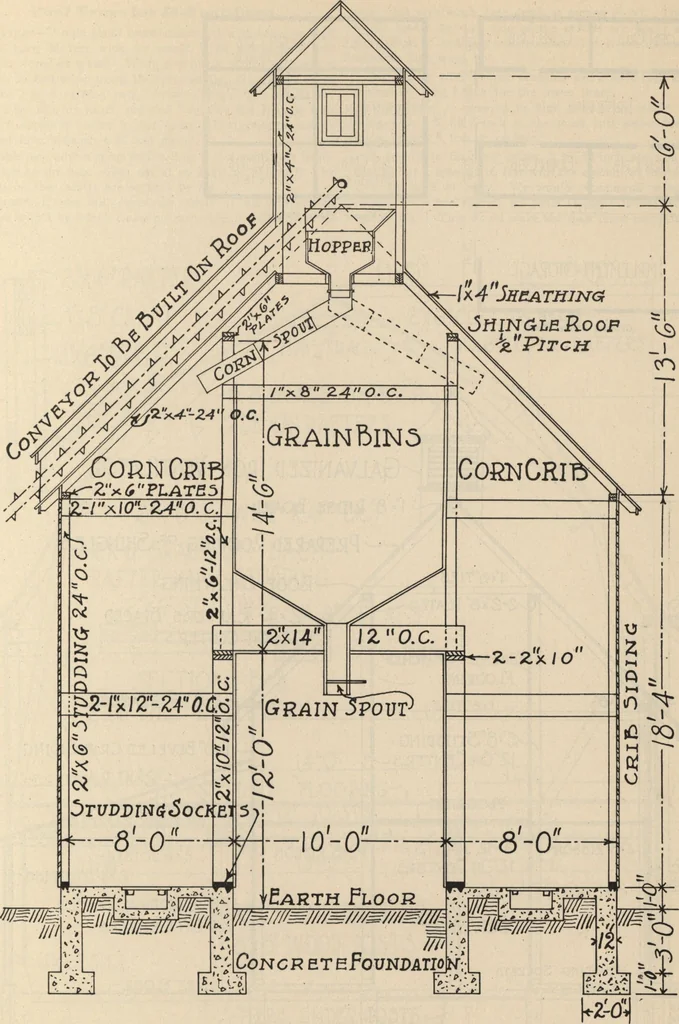
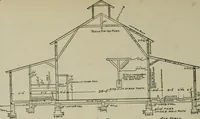
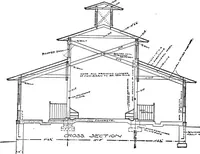
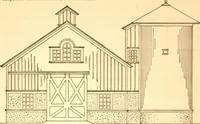
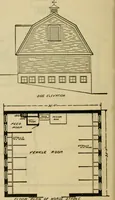
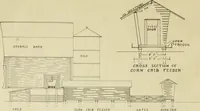
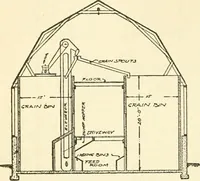
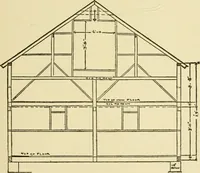
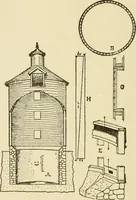
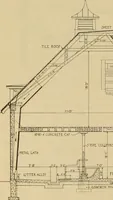
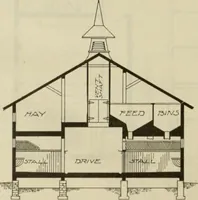
7w MTAKtt ilVv-.^IW Crass-Section af Fireproof Dairy Stable of Reinforced Concrete, Showing Some of the Construction Features. The Air Intake Is BuiltThru the Ceiling Over the Stable, Which Is of Concrete and Tile, The Truss Framing for the Roof Is Unusual. ARCHITECTURAL DETAILS 145 … Cross <5ectionOfCorn Crib Details of Construction of High Corn Crib and Granary. Note How the Distributing: Hopper Is Arranged in the Cupola, 146 ARCHITECTURAL DETAILS Com Crib