Radford's practical barn plans : being a complete collection of practical, economical and common-sense plans of barns, out buildings and stock sheds (1907)
Radford, William A., 1865- · Chicago, Ill. : Radford Architectural Co. · leaf 144
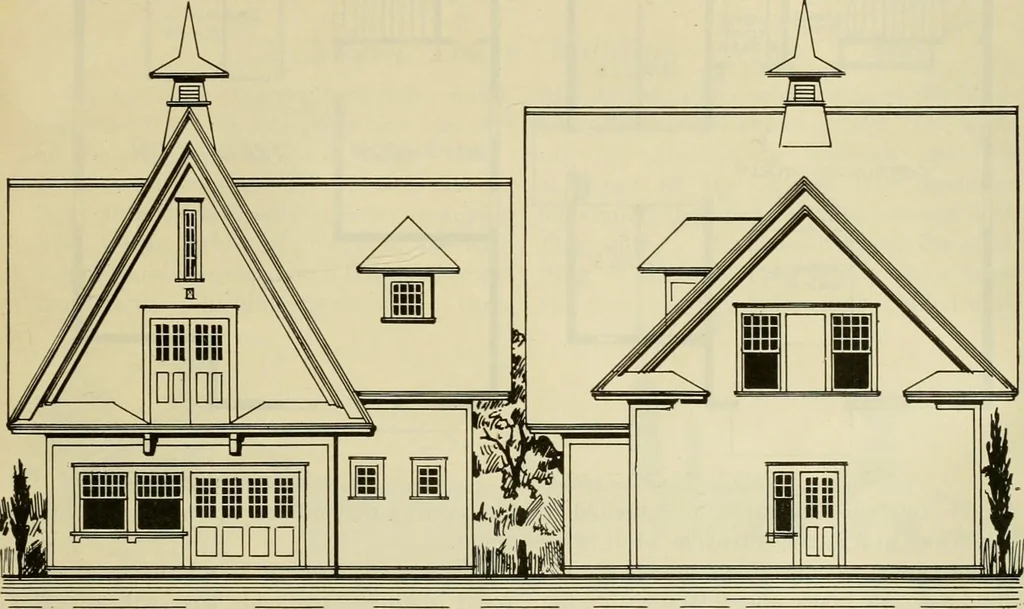
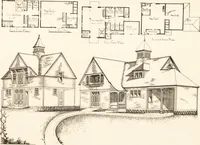
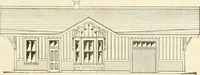
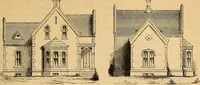
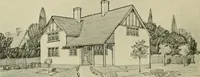
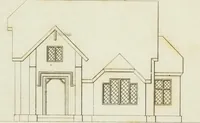
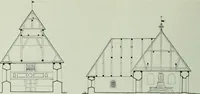
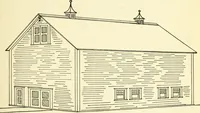
of cattle andtrack feed carrier hung to the ceiling of nine horses. A Gothic Barn—A181 If the house has a steep roof the barnshould have a similar roof to be in keep-ing. We often see a house of one styleand the other buildings nearby built onentirelv different lines. If the house is There is too… … Dn^/Q/\^ rOR A^MALL QAP/V WITH FOUR 3TALL^ new and the other buildings old there is are many locations where the style of some excuse for such incongruity, but in building and the shape of the roof will most cases the house is built first and the match the house and other surroundings barn is added…
Barns · Architecture · Farm buildings
Internet Archive · Public Domain Mark 1.0. Free to use for anything.