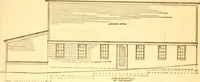
Radford's combined house and barn plan book (1908)
Radford, William A., 1865- · Chicago, Ill. : The Radford architectural co · leaf 154
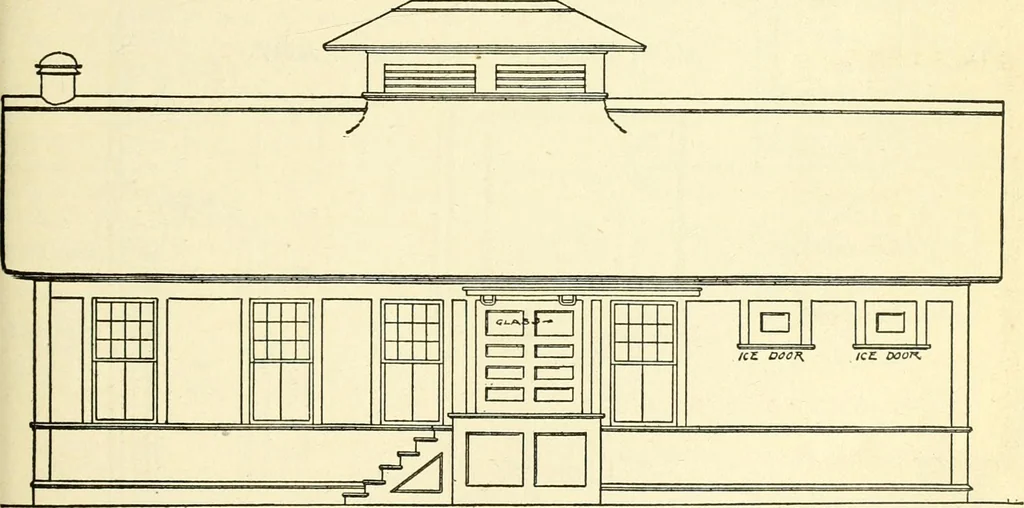
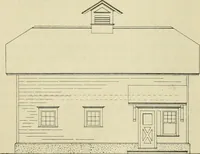
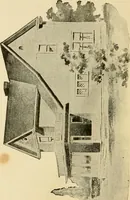
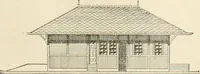
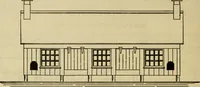
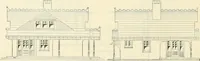
of Blue Prints, $10.00 A dairy building is located east of thecow barn and so arranged that the milkcan be brought from the east door of thecow barn directly to the receiving vat inthe dairy building. The milk cans are un-loaded from the truck on to a platform, in order to maintain a uniform… … from which the milk is poured into the re-ceiving vat from the outside of the build-ing, thus avoiding the opening and closingof outside doors, which is very essential hands until it is sealed in bottles, not onlyfor economical, but more especially forsanitary reasons. From the receiving vat the…
Architecture, Domestic · Barns
Internet Archive · Public Domain Mark 1.0. Free to use for anything.