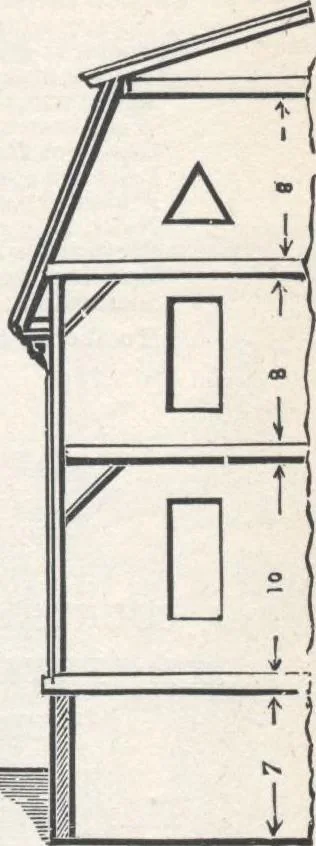
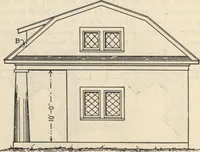
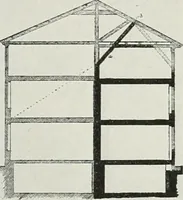
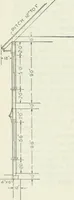
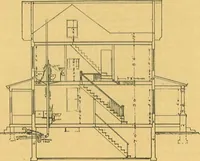
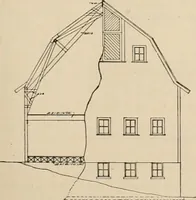
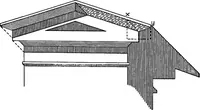
omthe usual hight of 22/, feet to 16 feet,and the cornices are more substantialand less complex. The siding, roof-boarding, slating, and trimming aredone in the usual manner. The gut-ters are laid in with the slate, as de-scribed in Design V. The hoods anddormer windows have slate… … Fig. 94.—SECTION. 82 yards excavation, at 20c. per vard 16,000 brick, furnished and laid, at $12 per M 44 ft. stone steps, coping, etc.. at 30c. per ft. 750 yards plastering, at 28c. per yard 3,497 ft. timber, at $15 per M. 1 nerline, 3x7 in. 90 ft. long.48 beams, 2x8 in. 14 ft. long.24 beams, 2x8…
Architecture, Domestic · Designs and plans
Internet Archive · Building Technology Heritage Library · Public Domain Mark 1.0. Free to use for anything.