Radford's practical barn plans : being a complete collection of practical, economical and common-sense plans of barns, out buildings and stock sheds (1907)
Radford, William A., 1865- · Chicago, Ill. : Radford Architectural Co. · leaf 51
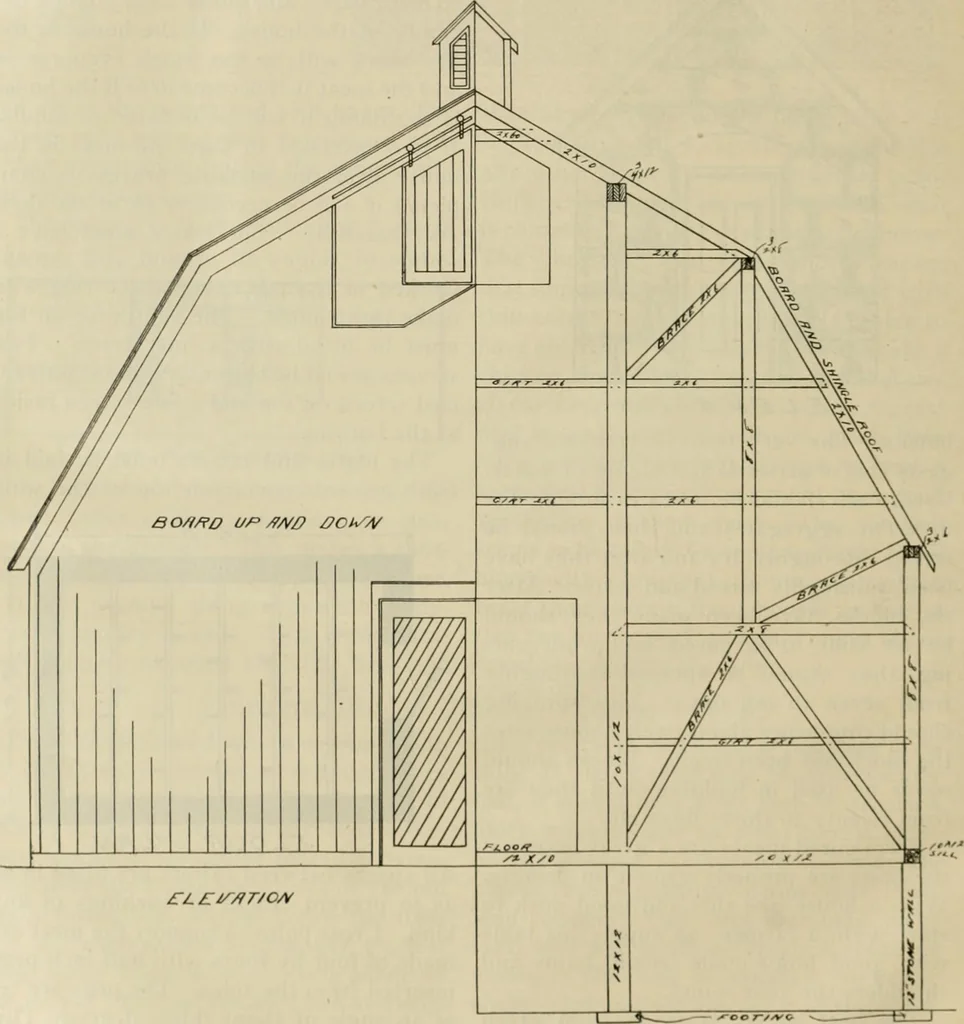
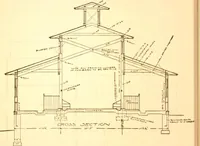
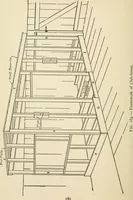
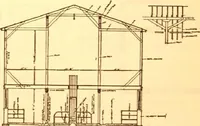
PRACTICAL will permit hanging the pieces of meat in preferred the same kind of peg may bethe old fashioned way of cutting a slit in used. Nails are not to be recommendedthe skin in the bone end. If strings are for this purpose. A Large Storage Barn—A. 139 A barn thirty-eight by fifty feet with… … BARN PLANS 49 From this incline hay and grain is carriedto the peak with a horse fork and distrib-uted to the different mows. A very strong frame is shown in thisplan that is well braced from the different bins connected with spouts from the gran-ary on the threshing floor above. Thereis a good…
Barns · Architecture · Farm buildings
Internet Archive · Public Domain Mark 1.0. Free to use for anything.