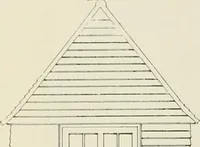
Radford's practical barn plans : being a complete collection of practical, economical and common-sense plans of barns, out buildings and stock sheds (1907)
Radford, William A., 1865- · Chicago, Ill. : Radford Architectural Co. · leaf 73
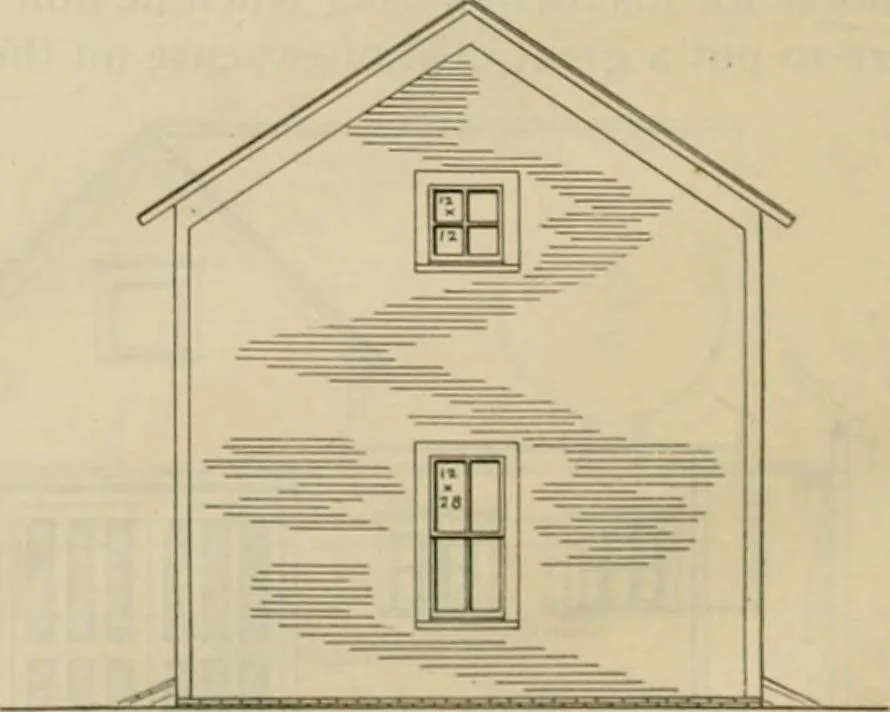
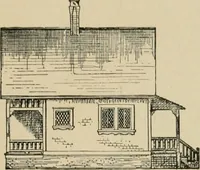
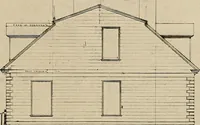
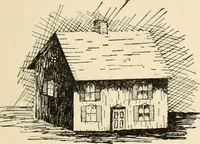
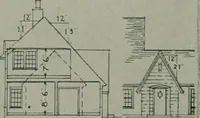
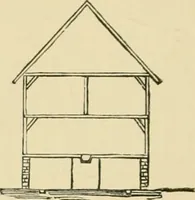
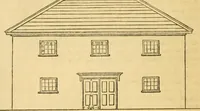
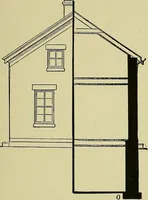
ght probably for a good many years.Many small barns are just blocketd upon stones placed at the corners and oneor two places along the sides but this isobjectionable because it makes a harborunderneath for vermin. The foundation Secohd Floortwenty-four feet. Its attractive appear-ance is due more… … -.SourH F..i*«g BARN PLANS 71 should have some air but air enough willpenetrate through the chinks between thebricks if thev are laid without mortar. Storage 5TALL STALL TiR&T Flo OF?The construction of this little barn isabout as plain and simple as it could beand still have it look right when…
Barns · Architecture · Farm buildings
Internet Archive · Public Domain Mark 1.0. Free to use for anything.