Radford's practical barn plans : being a complete collection of practical, economical and common-sense plans of barns, out buildings and stock sheds (1907)
Radford, William A., 1865- · Chicago, Ill. : Radford Architectural Co. · leaf 87
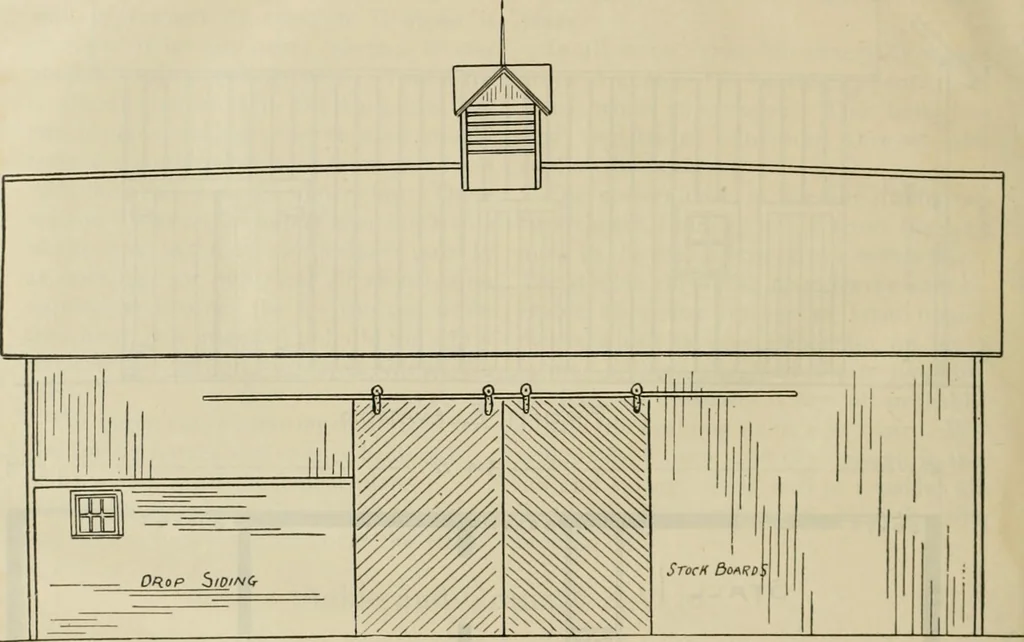
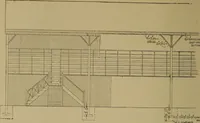
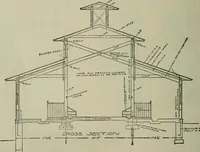
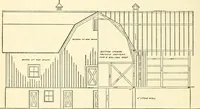
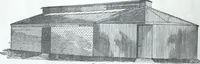
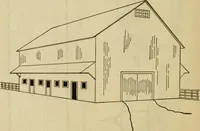
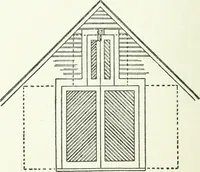
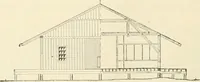
1. 3515 &: m ^ I V^^ L.^^:^.: -^l-^<- l-v o (> =1 fROnj LLEVAJIOn p(\3 i„ 30-x7f Stauu. 1 3/Ox8l. ■• 1 /T PC^D 1 CoRn Feed St ALU /O IUladdcr Shed Room. | Sjaul Fee-D 0aT5. Feed SjALL, |30V7tJ L 1 3(ok 8b •• 1 Floqr Plam. 84 RADFORDS PRACTICAL Small Barn with Ell Shed—A163 A small barn… … SIDE ELEVATION tended to accommodate five head of horses A hay bay extends from the ground toin about one-third of the floor space leav- the roof in one end of the building but aing the other part for a driveway with floor extends over the stable and the great-storage for grain, hay and farming…
Barns · Architecture · Farm buildings
Internet Archive · Public Domain Mark 1.0. Free to use for anything.