Radford's practical barn plans : being a complete collection of practical, economical and common-sense plans of barns, out buildings and stock sheds :: :: :: (1909)
Radford, William A., 1865- ed · Chicago, Ill. : The Radford Architectural Co · leaf 140
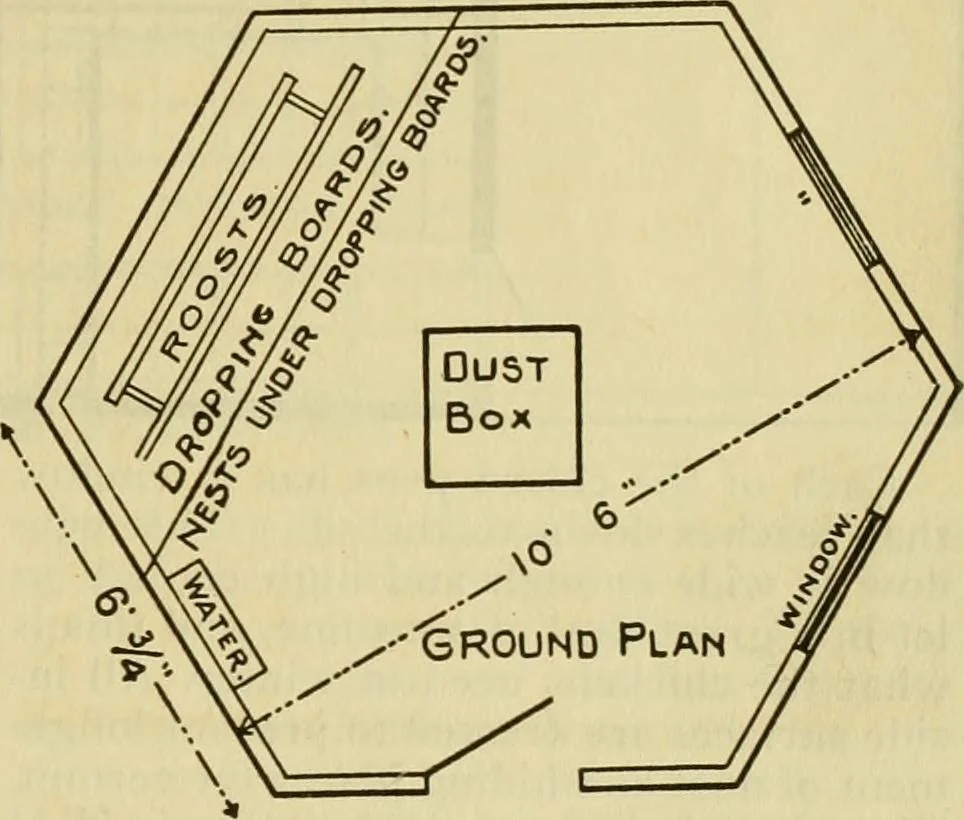
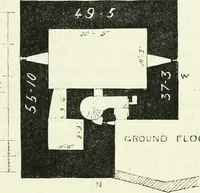
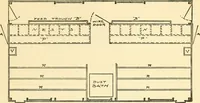
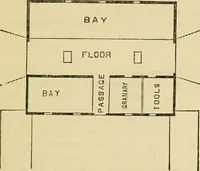
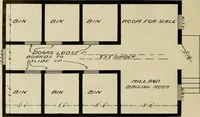
Et-tVATION. length. The corner posts are six feetlong and the center of the house nine feetfrom floor to peak of roof. The houseshould be built with one window facing di-rectly south and the other facing south-east, thus allowing an abundance of sun-light to enter the building in the morn-ing, when… … house having earth or woodenWooden floors should not be used In nearly all the plans given it is de- can be avoided. floors,if they The modification of the popular openfront poultry house is given in this plan.It is suitable for two lots of hens of fortyor fifty each, according to the size of…
Farm buildings · Architecture, Domestic · Barns
Internet Archive · Public Domain Mark 1.0. Free to use for anything.