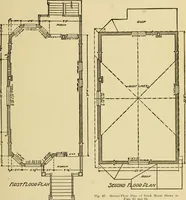
Radford's combined house and barn plan book (1908)
Radford, William A., 1865- · Chicago, Ill. : The Radford architectural co · leaf 251
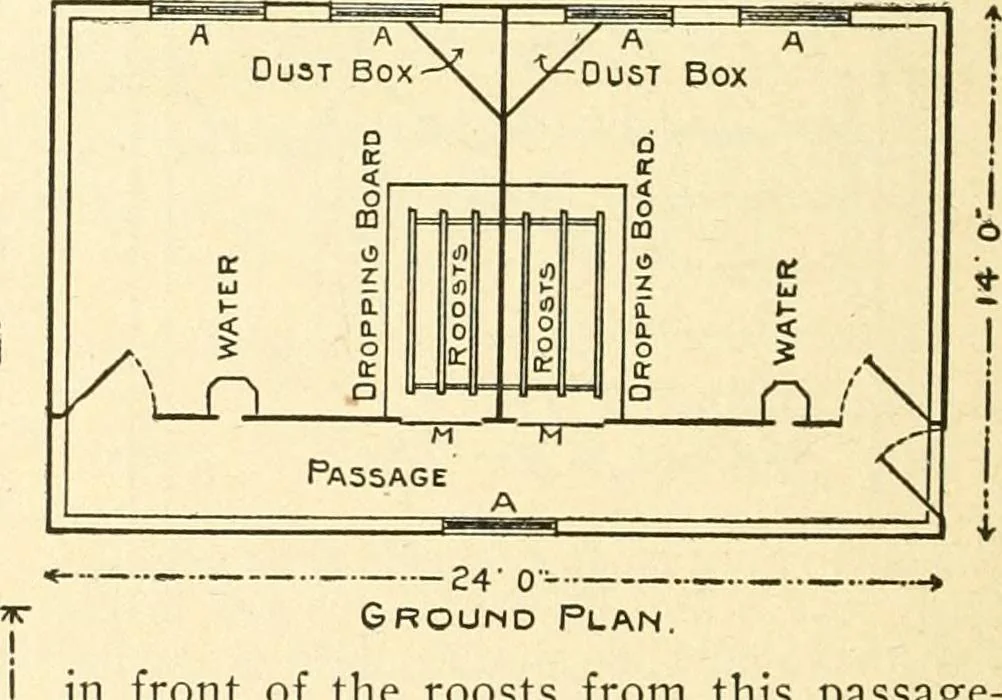
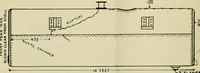
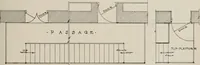
of twenty-four foot sections. It is placedso that the windows look to the south togather all the sunlight possible. in front of the roosts from this passage-way to facilitate cleaning. It is not neces-sary to enter the scratching room veryoften because most of the attention maybe given from the…
Architecture, Domestic · Barns
Internet Archive · Public Domain Mark 1.0. Free to use for anything.