The house, a manual of rural architecture, or, How to build country houses and out-buildings : embracing the origin and meaning of the house ; the art of house-building, including planning, style and construction ; desings and descriptions of cottages farm-houses, villas and out-buildings, of various cost and in the different styles of architecture, etc., etc. ; and an appendix containing recipes for paints and washes, stucco, rough-cast, etc. ; and instructions for roofing, building with rough stone, unburnt brick, balloon frames, and the concrete or gravel wall ; with numerous original plans (1866)
Jacques, D. H. (Daniel Harrison), 1825-1877 · New York : The American News Company, 39 and 41 Chambers Street · leaf 142
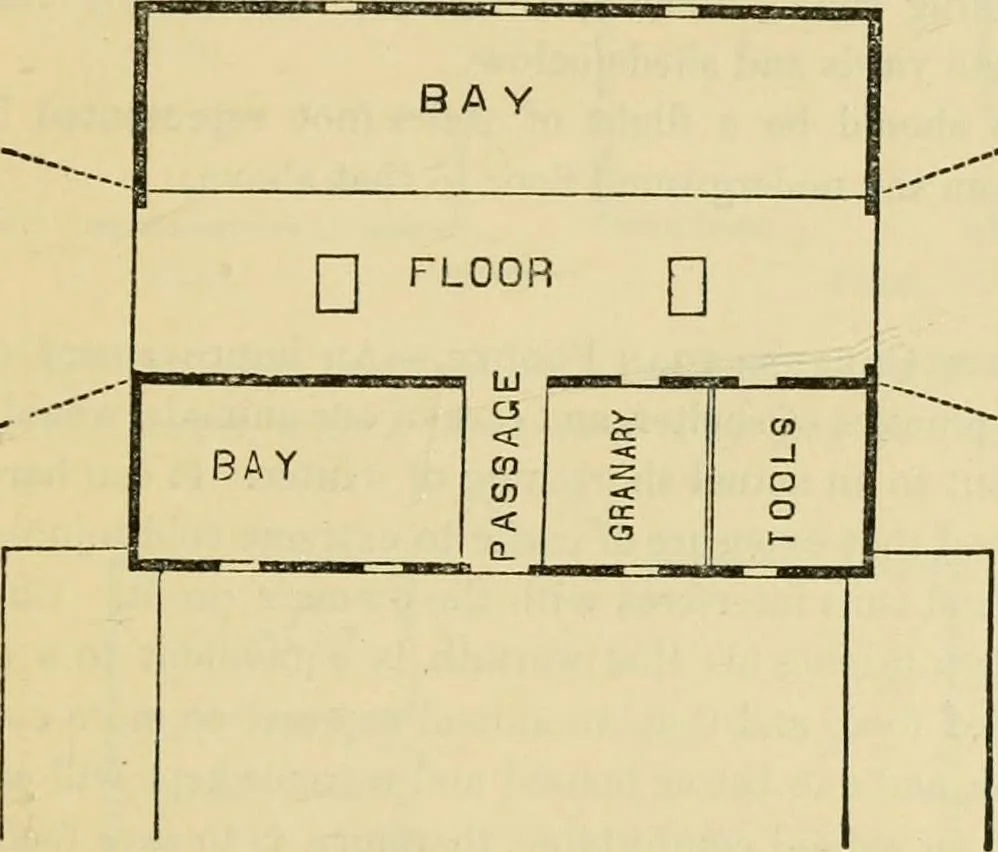
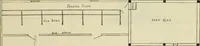
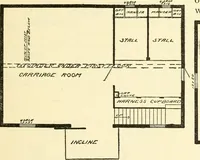
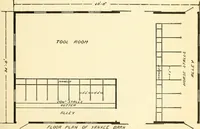
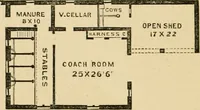
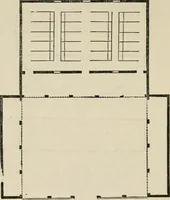
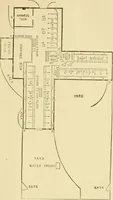
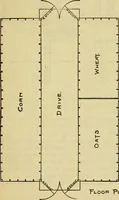
be filled to the peak or ridge-pole, and the ventilatorabove will carry out all the heated air and moisture given offfrom the forage stored within. Slatted windows, or side ven-tilators, may be put in the side next to the yard, if requii-ed.The roof has a third pitch, or one foot rise to two feet… … Main Floor Plan. the ground plan. Underneath are four lines of stalls, two oneach side of the center passage-way, heading each other, witha four-foot feeding alley between them, receiving the foragefrom above, from which it is thrown into the mangers, twoand a half feet wide, to which the cattle…
Country homes · Architecture, Domestic
Internet Archive · Public Domain Mark 1.0. Free to use for anything.