Radford's practical barn plans : being a complete collection of practical, economical and common-sense plans of barns, out buildings and stock sheds :: :: :: (1909)
Radford, William A., 1865- ed · Chicago, Ill. : The Radford Architectural Co · leaf 70
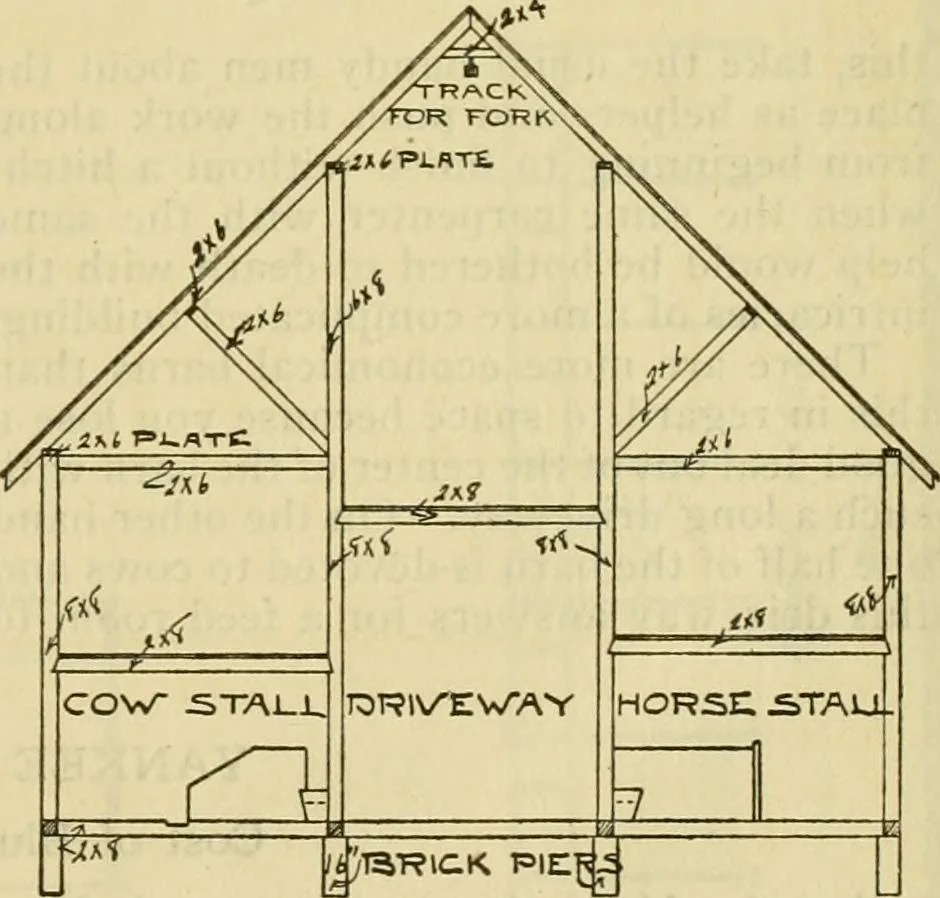
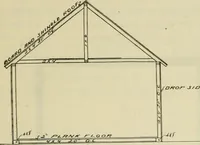
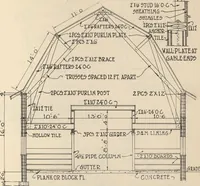
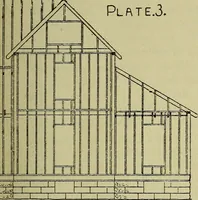
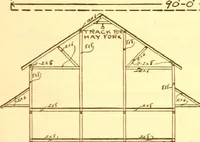
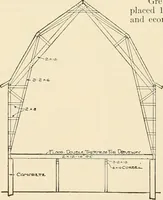
timbers; siding is pine ship lap and roofred cedar shingles. It was built in 1903 ata cost of $1,500, Mr. Woods furnishingtimber for frame from his own forest anddoing all of his own hauling. The onlychange he would make in building againwould be to build four feet higher forgreater mow capacity.… … lj;T3-RlCK PIERS CTfOSS, SECTION extra skill and care in framing that sucha roof entails.We show this barn as an old fashioned i8o PRACTICAL BARN PLANS type that has a great many advocatesamong practical farmers. There are res-trictions in barn building as well as otherthings. What suits one…
Farm buildings · Architecture, Domestic · Barns
Internet Archive · Public Domain Mark 1.0. Free to use for anything.