Inside Out Library

Architectural details for every type of building : a practical drafting room guide for contractors, builders, lumber dealers, millmen, draftsmen and architects. (1921)

William A. Radford · William A. Radford · leaf 140

An illustration from Architectural details for every type of building : a practical drafting room guide for contractors, builders, lumber dealers, millmen, draftsmen and architects., 1921, leaf 140
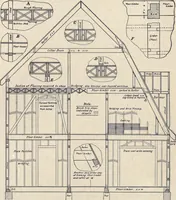
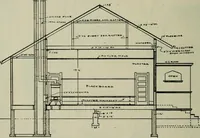
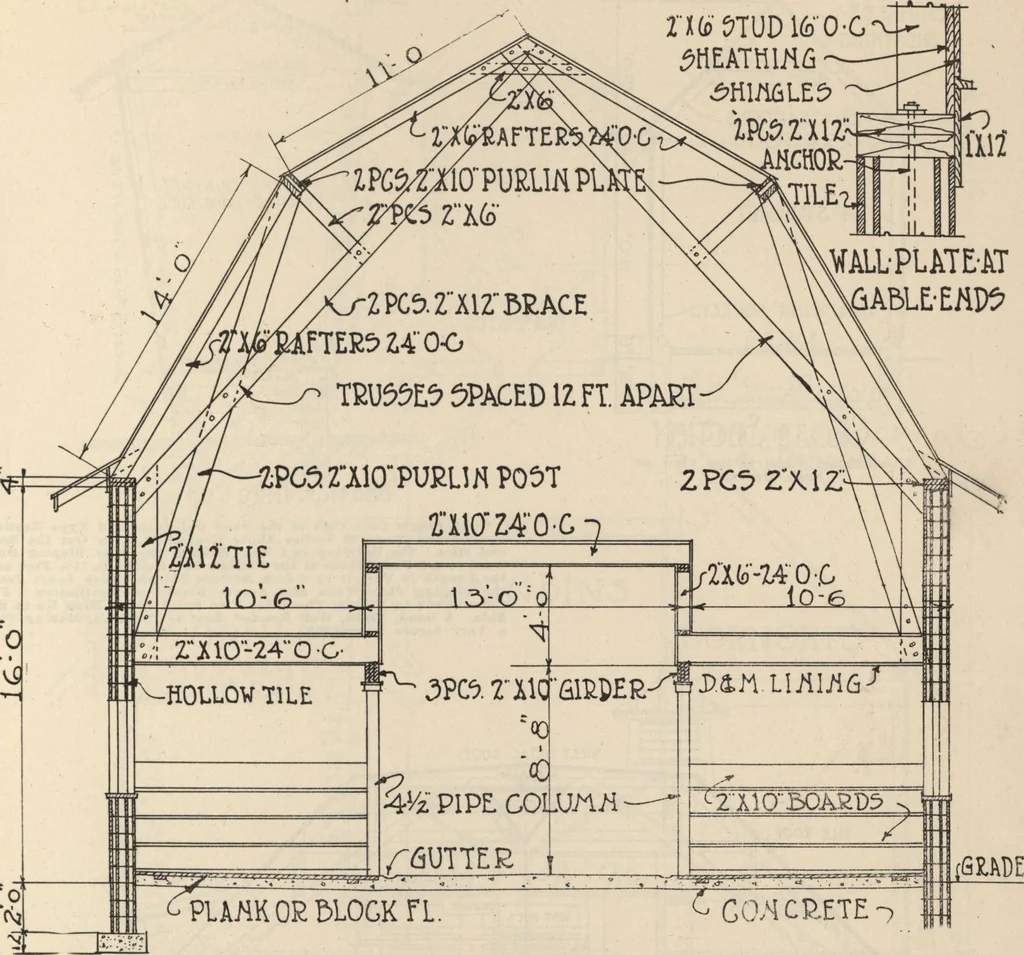
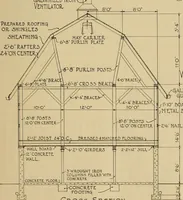
ARCHITECTURAL DETAILS 148 … Section Thru Hollow Tile Horse and Cow Barn, Showing: Framing- for Self-Supporting Roof. The Tile Walls Extend Clear Up tothe Eaves. The Purlin Braces Come Down to the Floor Joists and Are Tied to the Ends of the Truss Chord Above at the Plate Line byMeans of Two Pieces of 2 by 12 for Each Truss.…
Architecture, Domestic · Architectural details · Woodwork

Internet Archive · Building Technology Heritage Library · Public Domain Mark 1.0. Free to use for anything.

More pictures from Architectural details for every type of building : a practical drafting room guide for contractors, builders, lumber dealers, millmen, draftsmen and architects.

More like this