Radford's combined house and barn plan book (1908)
Radford, William A., 1865- · Chicago, Ill. : The Radford architectural co · leaf 196
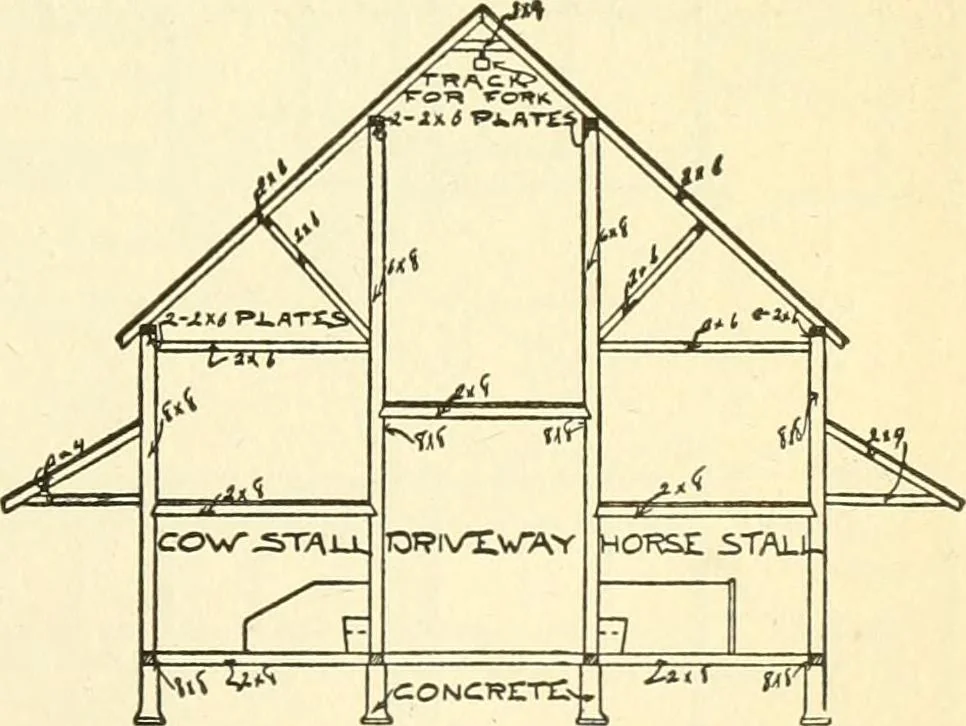
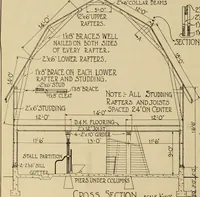
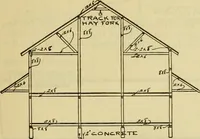
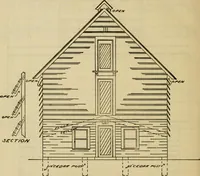
es, oakstufif, and the rafters two by five inches ofthe same material. The siding is matchedwhite pine painted red, and the roof is ofred cedar shingles. There is a vegetableand fruit cellar under north end of drive-way twelve by twenty feet by seven feetdeep. The hay mow of the barn covers… … cro^sj «>e:ction either end, the openings being providedwith pairs of swinging doors. Corn-cribs 194 PRACTICAL BARN PLANS
Architecture, Domestic · Barns
Internet Archive · Public Domain Mark 1.0. Free to use for anything.