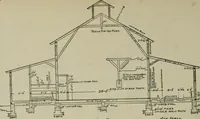
Radford's practical barn plans : being a complete collection of practical, economical and common-sense plans of barns, out buildings and stock sheds :: :: :: (1909)
Radford, William A., 1865- ed · Chicago, Ill. : The Radford Architectural Co · leaf 84
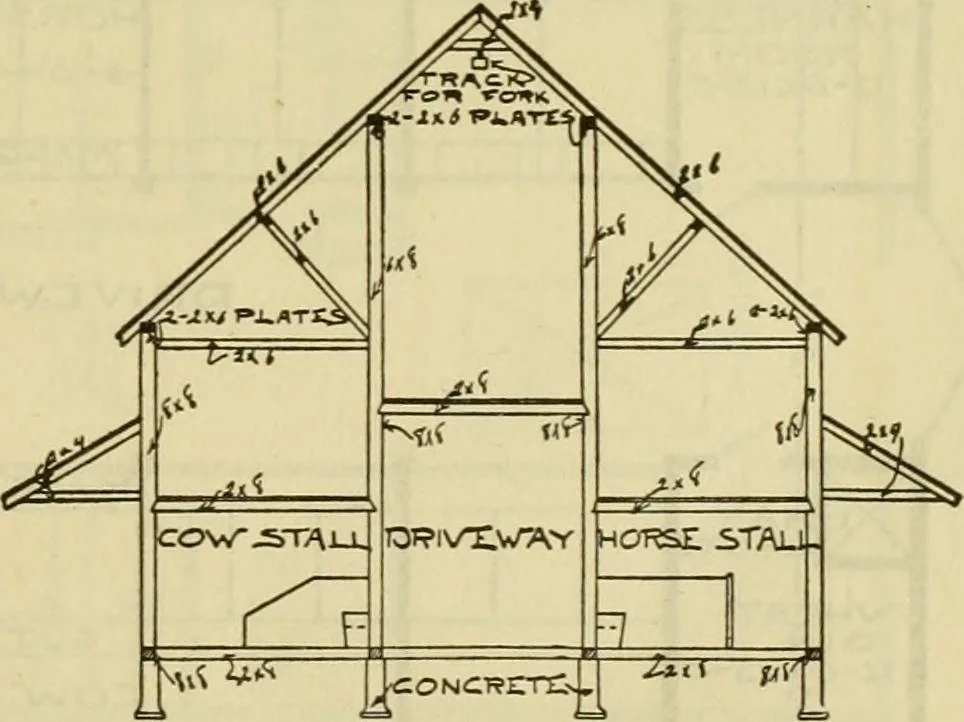
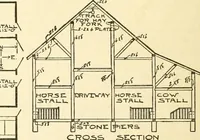
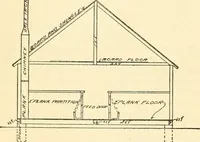
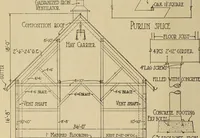
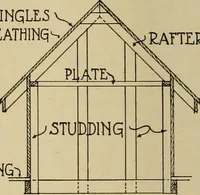
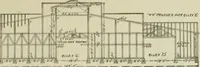
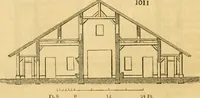
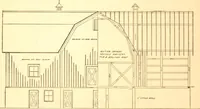
es, oakstufif, and the rafters two by five inches ofthe same material. The siding is matchedwhite pine painted red, and the roof is ofred cedar shingles. There is a vegetableand fruit cellar under north end of drive-way twelve by twenty feet by seven feetdeep. The hay mow of the barn covers… … •CONCRETTCv, either end, the openings being providedwith pairs of swinging doors. Corn-cribs t94 PRACTICAL BARN PLANS
Farm buildings · Architecture, Domestic · Barns
Internet Archive · Public Domain Mark 1.0. Free to use for anything.