Radford's combined house and barn plan book (1908)
Radford, William A., 1865- · Chicago, Ill. : The Radford architectural co · leaf 181
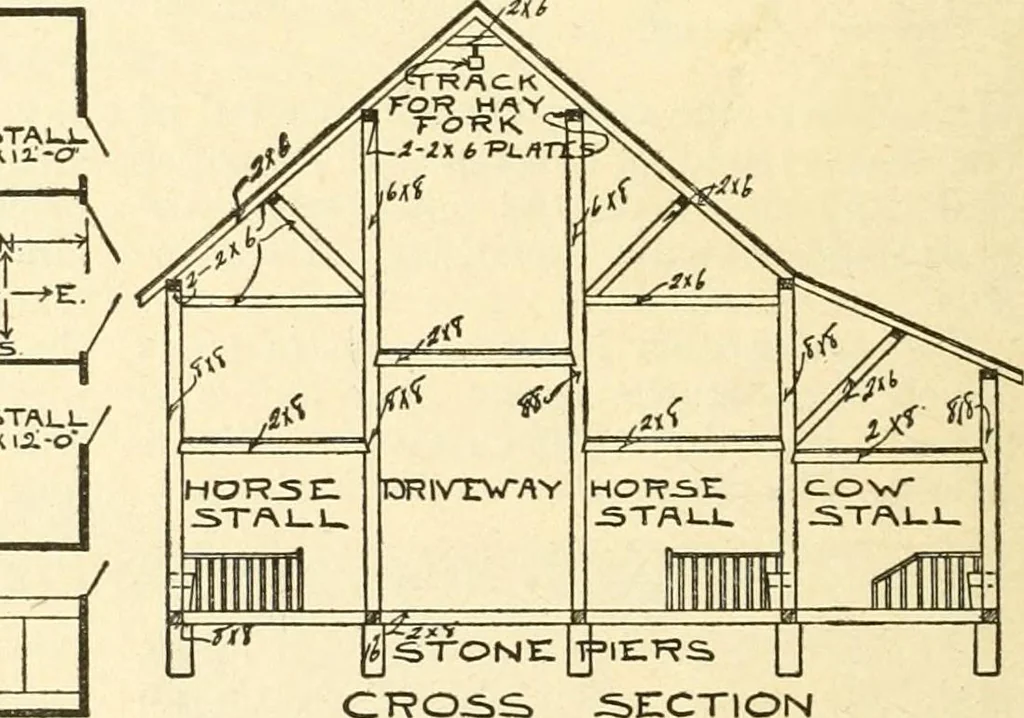
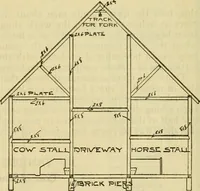
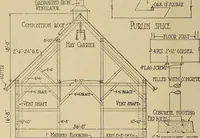
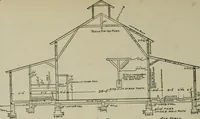
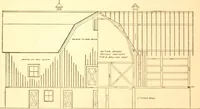
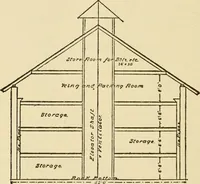
is taken into the mow from outside eastend from large door just under comb, and CORN I |MAINfii:?r raRIVTIWAV \ m 1 stone pillars with earth floor, and thebuilding is constructed to fit the hill, which M z M/<KJ(fcR T=AS.SAGr. … it has modern equipment of track and hay-fork. Horse stalls are arranged on either sideof the center driveway, the horses facing CF?O^S, SECTION slopes to the west, east posts being shorterand west posts being longer. There is asmall corn-crib in the northwest corner,and two box stalls at east end.…
Architecture, Domestic · Barns
Internet Archive · Public Domain Mark 1.0. Free to use for anything.