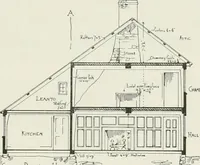
Radford's combined house and barn plan book (1908)
Radford, William A., 1865- · Chicago, Ill. : The Radford architectural co · leaf 275
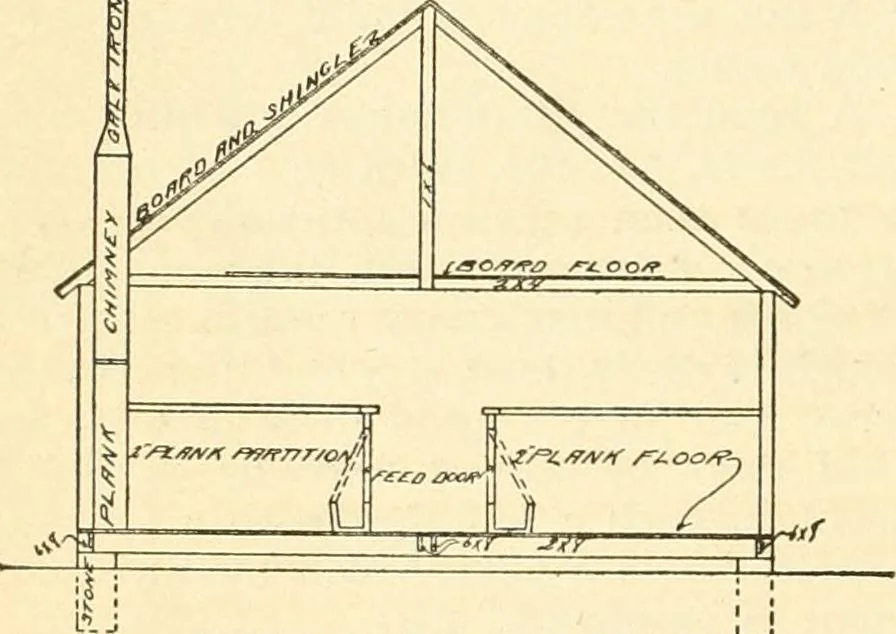
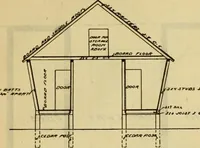
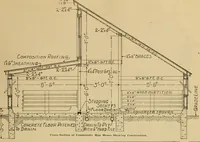
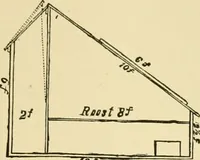
/=^L/JA/ /7A/D 3£CnOA/ OF //OG //Oi/SF lengthwise of the building and the floorboards run crosswise and slant back foreasy cleaning. A space is left betweenthe floor boards and the boarding at the draft on the floor is a very bad thing forhogs. This little hog house dont run in-to very much money… … sirable to select out one or two from cer-tain pens. That is the time when the al-ley door will be appreciated. r Another xsrcr/OA/ or /yog //ocs£r mg them into wagons and a place for heat-ing water and to do the work of killing.This plan offers an opportunity to back awagon up to the rear door for…
Architecture, Domestic · Barns
Internet Archive · Public Domain Mark 1.0. Free to use for anything.