Radford's combined house and barn plan book (1908)
Radford, William A., 1865- · Chicago, Ill. : The Radford architectural co · leaf 145
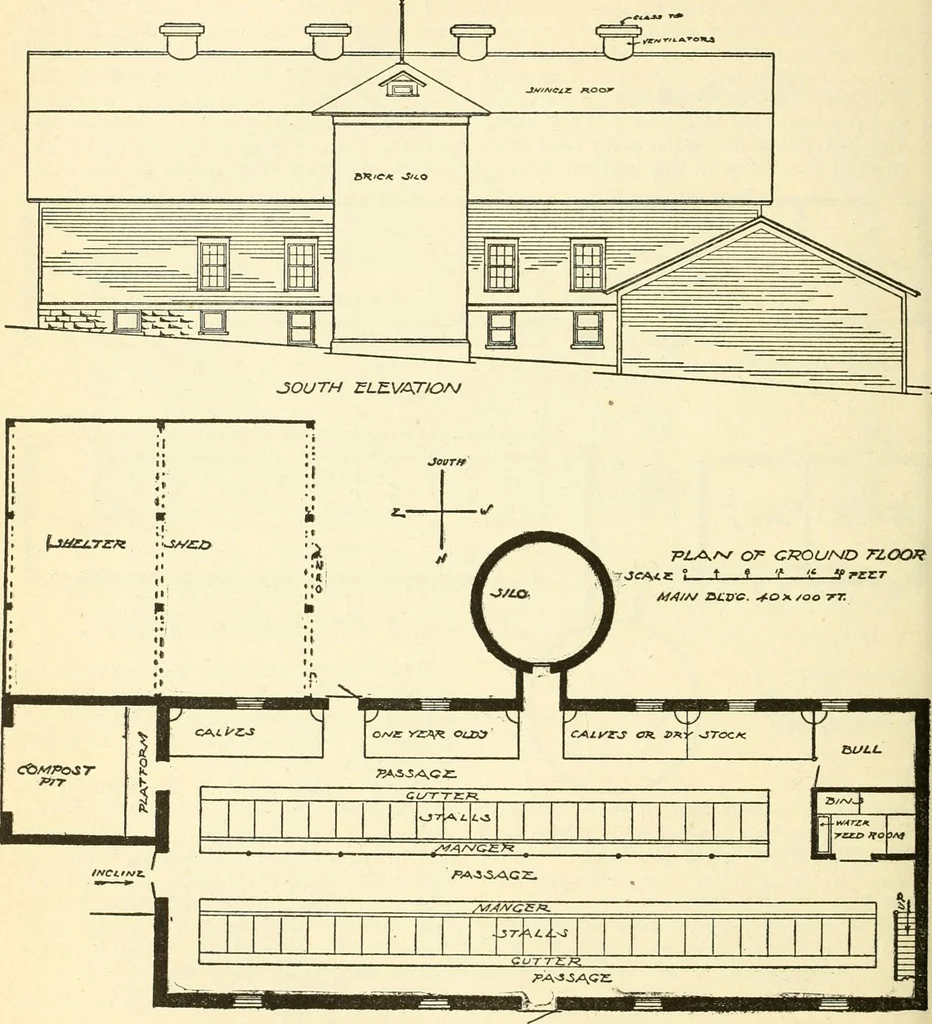
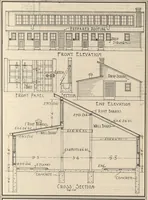
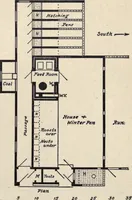
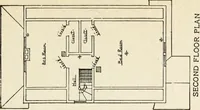
g his price. PRACTICAL COW BARN—A208Cost of Blue Prints, $15.00This cow barn is designed for a cold cli- tect the stock from the cold, and at themate and a special effort was made to pro- same time give them proper ventilation 142 PRACTICAL BARN PLANS and a continuous supply of fresh air bymeans of… … conduct it to the inside of the barn whereit enters the stock room near the ceiling.Other ducts exhaust all the foul air from The barn is located on the slope of a hillso that the hay can be hauled directly intothe upper floor, and the walls of the stock PRACTICAL BARN PLANS 143 room are built of…
Architecture, Domestic · Barns
Internet Archive · Public Domain Mark 1.0. Free to use for anything.