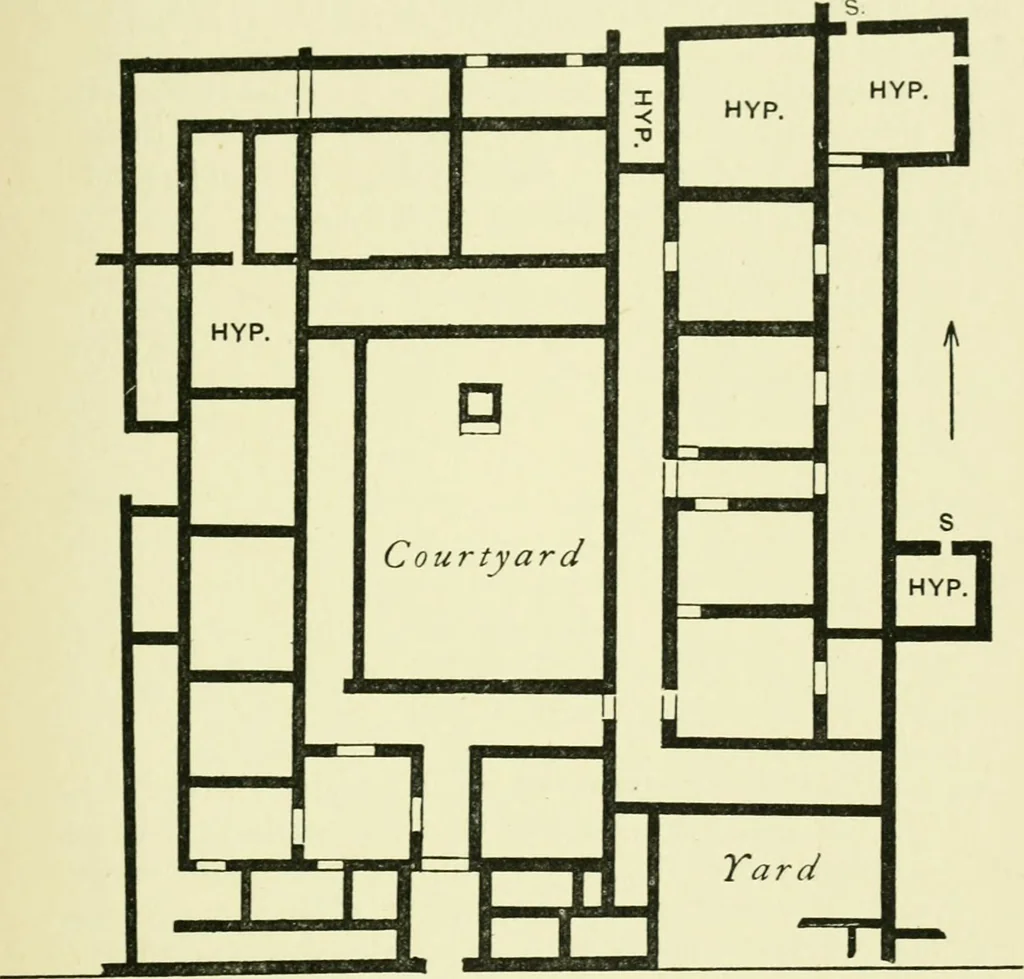
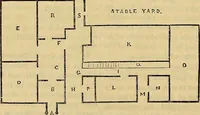
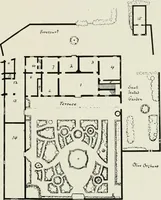
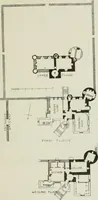
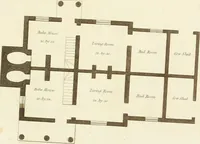
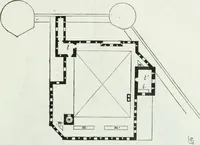
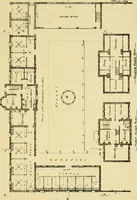
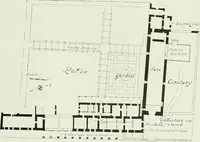
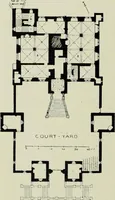
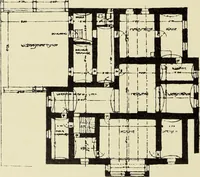
aic floors, while that at the far end,with its lateral neighbour, and a small room attached to the outercorridor, had hypocausts. ^ Archaeologia, Iv, p. 220. HOUSES OF THE CORRIDOR TYPE 153 The larger portion of the house passed round the remainingsides of the courtyard, and abutted against the… … Street Fig. 45.—Plan of House, i, xiv, Silchester. (After Hope.) (40 ft. to i in.) was a double line so divided. The rooms had floors of plainmosaic or other material, and one was heated b}^ a hypocaust.The lower wing contained an entrance lobby and passage whichafforded communication between the…
Architecture, Roman · Architecture · Romans
Internet Archive · Public Domain Mark 1.0. Free to use for anything.