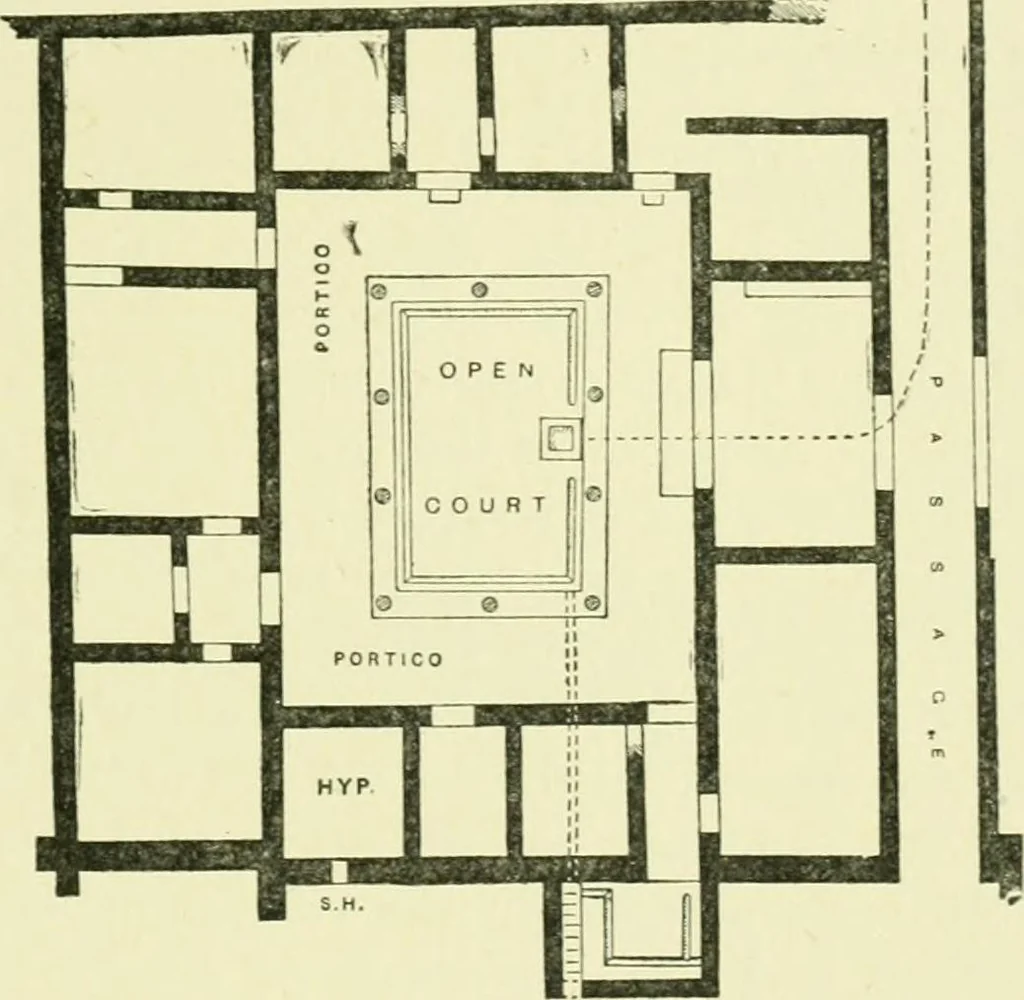
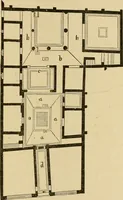
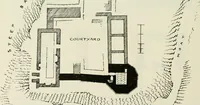
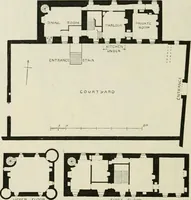
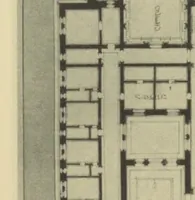
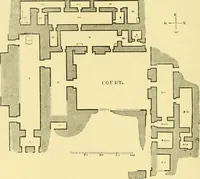
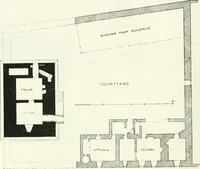
eBrading house was of similar size and planning. Upon com-paring the two plans, it will be observed that the chief differenceconsists in the presence of a back range of narrow rooms with acentral projecting one at Brading. It will also be observedthat the large double room (which had a rich mosaic… … Fig. 49.—Plan of House 3 {Hospitiuvi ?), Caerwent. {40 fi. to i in.) the relative widths of the corridors appear to be different ; butan examination of the Brading plan supplies some inferential proofthat the external wall between the wings, which, it will benoticed, is flush with their fronts and…
Architecture, Roman · Architecture · Romans
Internet Archive · Public Domain Mark 1.0. Free to use for anything.