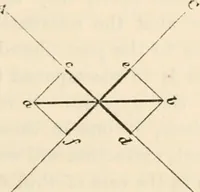
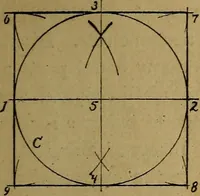
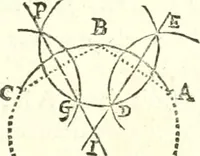
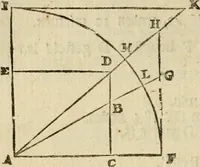
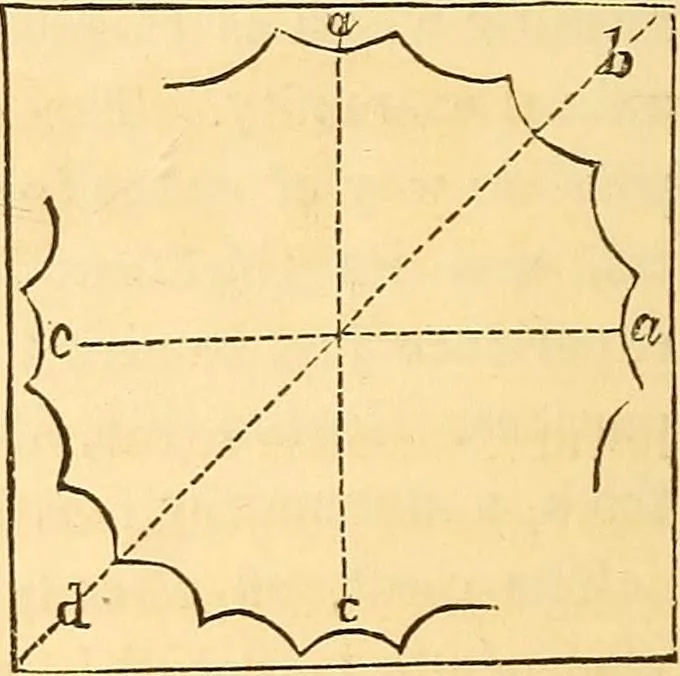
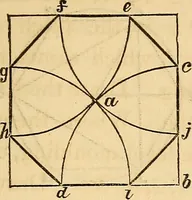
an be placed cen-trally under each face of theabacus, as at c c, and an arris(or greatest projection) at d,under the angle of that member.This could not have been ob-tained with any other number offlutes, between twelve and twenty-eight, of which the formermight probably be used with advantage in… … OF ARCHITECTURE 191 It might be thought that contrast would be better con-sulted by making every recess or flute, a pair of planesmeeting in a nook, as if the plan consisted of five superposedsquares (as practised in some Egyptian works with a smallernumber) ; but not only would this introduce…
Architecture · Building
Internet Archive · Smithsonian Libraries · Public Domain Mark 1.0. Free to use for anything.
![An illustration from [Electric engineering.] (1902)](https://img.insideoutlibrary.com/img/200/ia-electricengineer01inte-386-145.webp)