Inside Out Library

The rudiments of architecture and building, for the use of architects, builders, draughtsmen, machinists, engineers, and mechanics (1872)

Bullock, John · Philadelphia, H.C. Baird & Co. · leaf 346

An illustration from The rudiments of architecture and building, for the use of architects, builders, draughtsmen, machinists, engineers, and mechanics, 1872, leaf 346
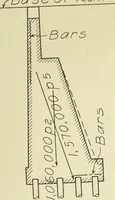
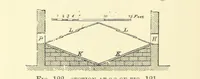
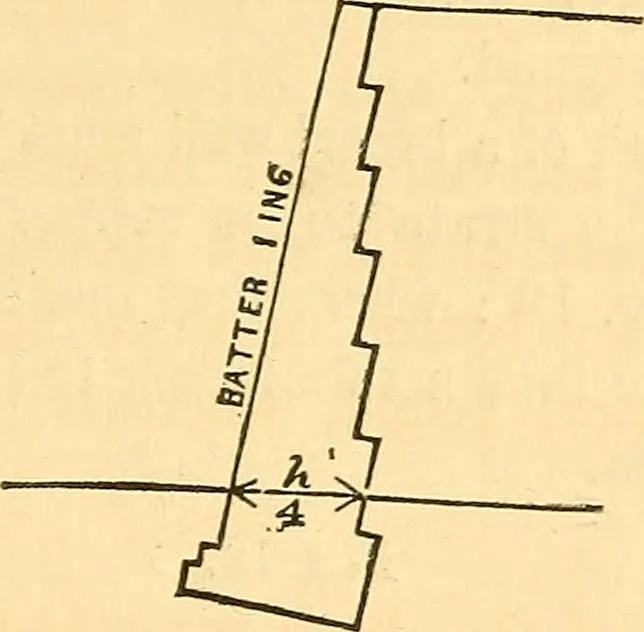
Fig. 18. … The first three examples are calculated to resist the maxi-mum, and the fourth, the minimum, thrust ; whilst the lastfigure shows the modified form usually adopted in practice. 5T. It is sometimes necessary in soft ground to protect thetoe or front edge of a retaining wall with sheet piling, to…

Architecture · Building

Internet Archive · Smithsonian Libraries · Public Domain Mark 1.0. Free to use for anything.
More pictures from The rudiments of architecture and building, for the use of architects, builders, draughtsmen, machinists, engineers, and mechanics

More like this