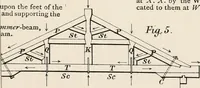
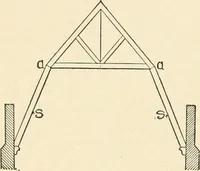
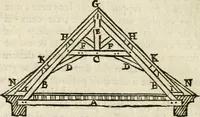
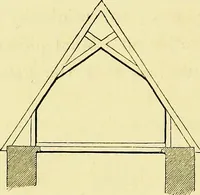
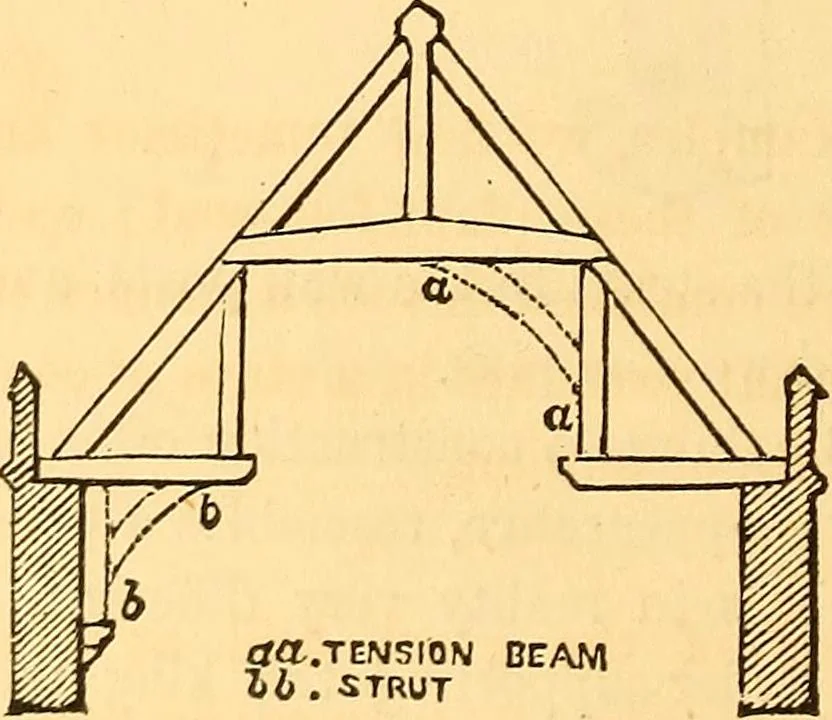
to resist a considerable thrust, they aretotally unsuited to large spans, and are in every way inferiorto trussed roofs. The above remarks do not apply to the high pitched roofsof the large halls of the fifteenth and sixteenth centuries,which, for the most part, are trussed in a very perfect… … ART OF BUILDING. 355 65. The essential parts of each truss are, a pair of princi-pals connected by a collar or wind beam, and two hammerbeams, with queen posts over them, the whole forming threetriangles, which if not secured in their relative positions,otherwise than by the mere transverse…
Architecture · Building
Internet Archive · Smithsonian Libraries · Public Domain Mark 1.0. Free to use for anything.
![An illustration from Rudiments of the art of building : represented in five sections [...] for the use of architects, builders, draghtsmen, machinists, engineers and mechanics (1853)](https://img.insideoutlibrary.com/img/200/ia-rudimentsofartof00bull-70-35.webp)