Inside Out Library · Explore

Sanitary arrangements for dwellings : intended for the use of officers of health, architects, builders, and householders (1874)

Eassie, William, 1832-1888 · London : Smith, Elder & Co. · leaf 52

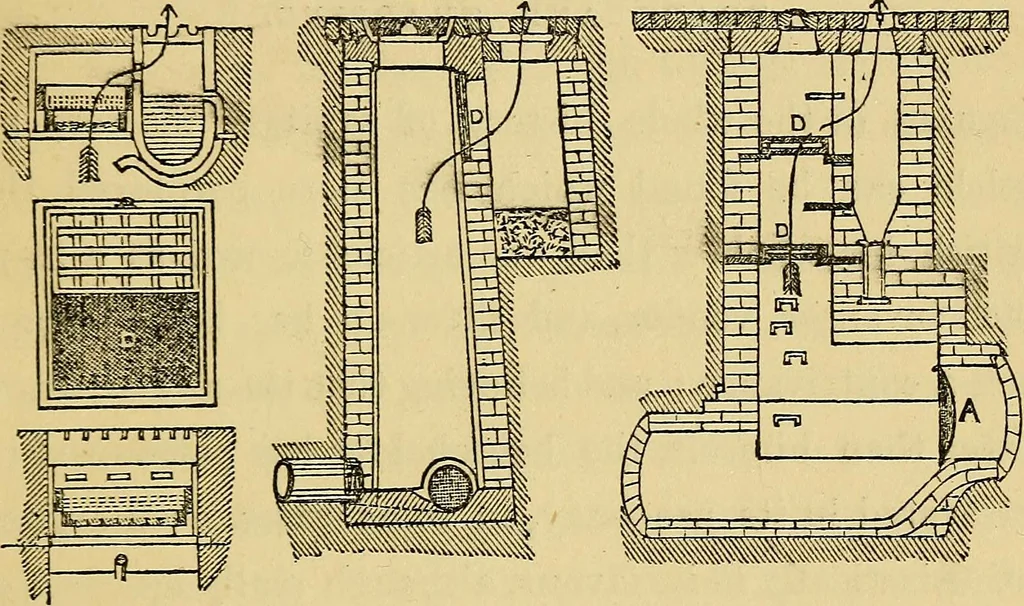
An illustration from Sanitary arrangements for dwellings : intended for the use of officers of health, architects, builders, and householders, 1874, leaf 52
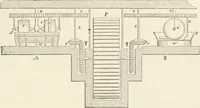
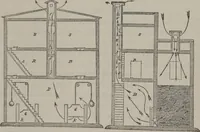
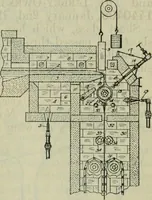
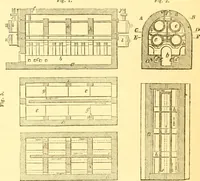
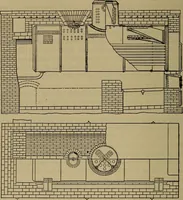
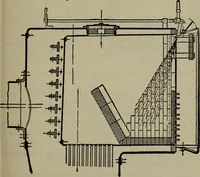
e sewers, in the middle of the street,is sketched in plan and sections at fig. 43. Thecharcoal-trays can be observed in plan at d, and in sec-tion in the sketches above and below. Fig. 44 repre- Charcoal Filtering-screens. 43 sents the common method of ventilating and disinfect-ing the larger… … fig. 45. When there is a break in the sewer, a flap isfixed at A; and this prevents, or is intended to preventthe foul air from reaching the higher districts of atown. The sketches figs. 40 and 41 were first preparedby Mr.Rawlinson, and are copied from an official pam-phlet of his. 44 Sanitary…
Heating · Water-supply · Ventilation · Lighting · Plumbing · Domestic engineering · Sanitary Engineering

Internet Archive · Medical Heritage Library · Public Domain Mark 1.0. Free to use for anything.

More pictures from Sanitary arrangements for dwellings : intended for the use of officers of health, architects, builders, and householders

More like this