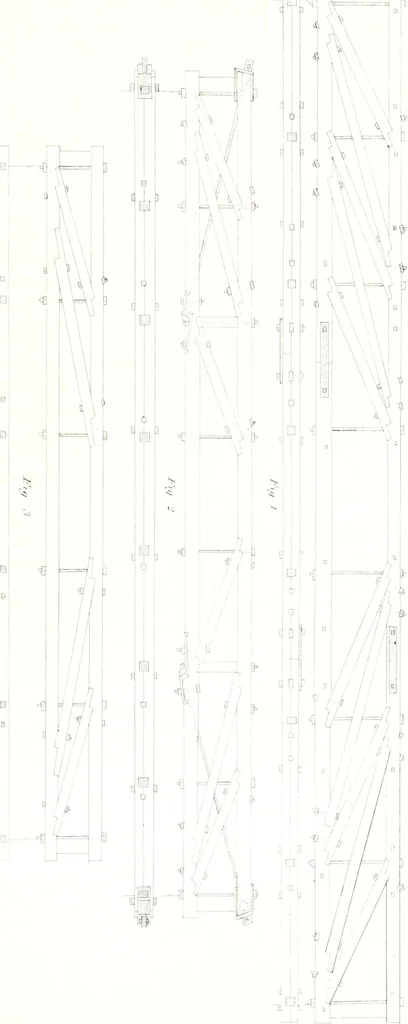
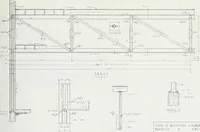
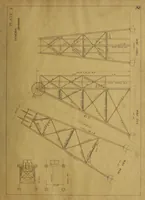
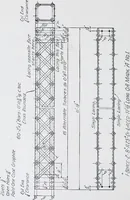
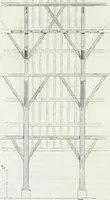
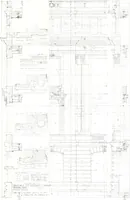
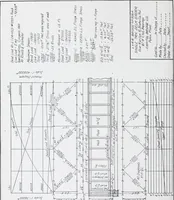
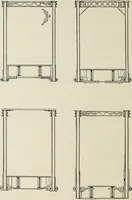
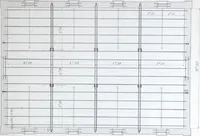
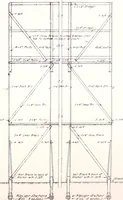
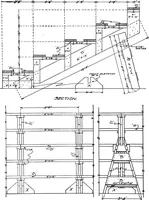
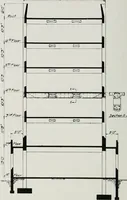
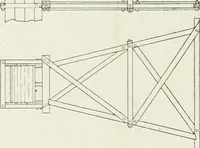
which is inserted another ofiron ; and is intended fir a span of 35 feet; each of the thicknesses is G X 16 inches. Camber,If inches. Fig. 6 is intended to be constructed on the same jn-inciple as the truss shown on Fig. 4 ; andmay be applied to a span of 30 feet. The tie-beams are each 4 X 12… … ) am ^ S1 Ci aj, A-c ciLt SPIRES; THEIR ORIGIN AND STYLE. 53 TABLE OF ALTITUDES OF CELEBRATED STIRES. Tower. Old St. Pauls 260 Salisbury 207 Norwich 140 Lichfield 114 Chichester St. Marys, Oxford 86 Louth 148 Bloxham 101 St. Michaels, Coventry 136 Cologne, (as designed) 330 Strasburg ......... 364…
Architecture · Architectural design · Structural design · Building
Internet Archive · Public Domain Mark 1.0. Free to use for anything.