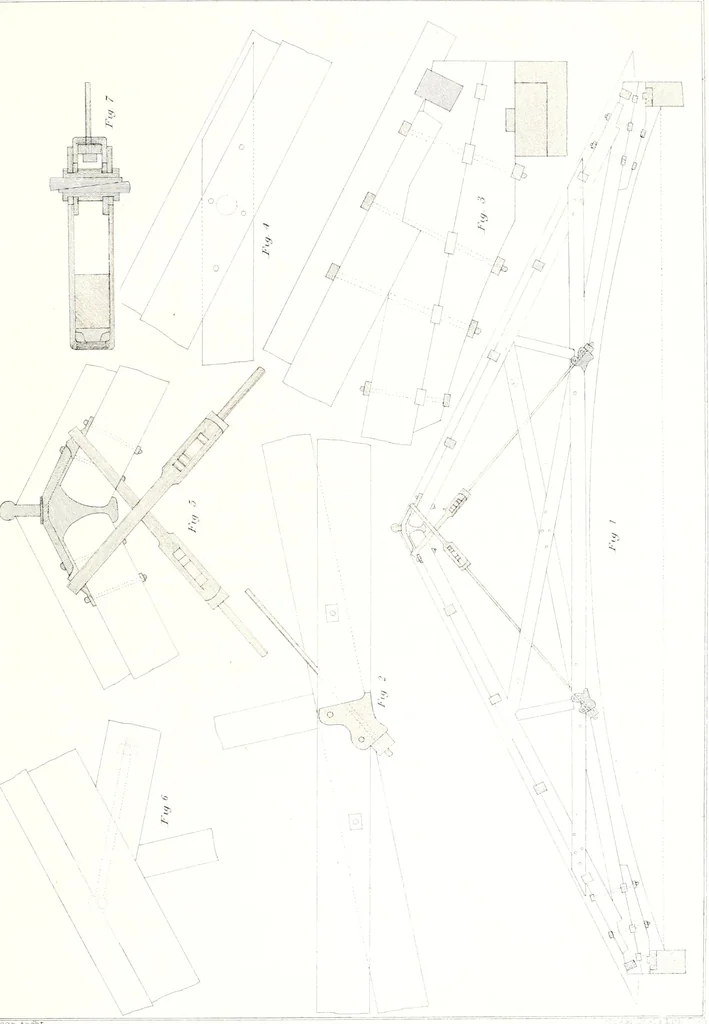
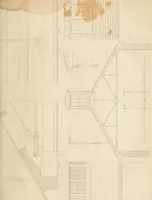
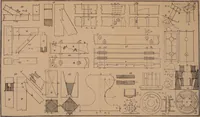
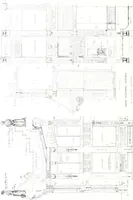
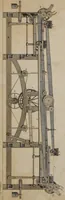
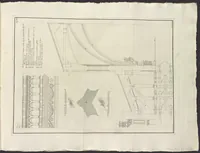
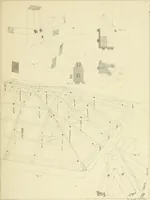
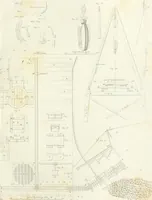
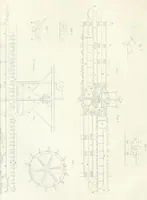
ollar-beam. Fig. 3 shows the extension of the heel, whichis locked into the wall-plate, and is of sufficient length to admit of four heel bolts. Fig. 4 showsthe manner in which the collar-beam is connected with the principal-rafter. Fig. 5 represents theapex, and gives the detail of the stirrups,… … PRINCIPLES AND CONSTRUCTION OF ROOFS. 35 King-post. The king-post is intended to support the ceiling, and, by means ofthe braces, part of the weight of the roof The weight suspended by the king-postwill be proportional to the span of the roof; therefore, to find the scantling:— EuLE. Multiply the…
Architecture · Architectural design · Structural design · Building
Internet Archive · Public Domain Mark 1.0. Free to use for anything.