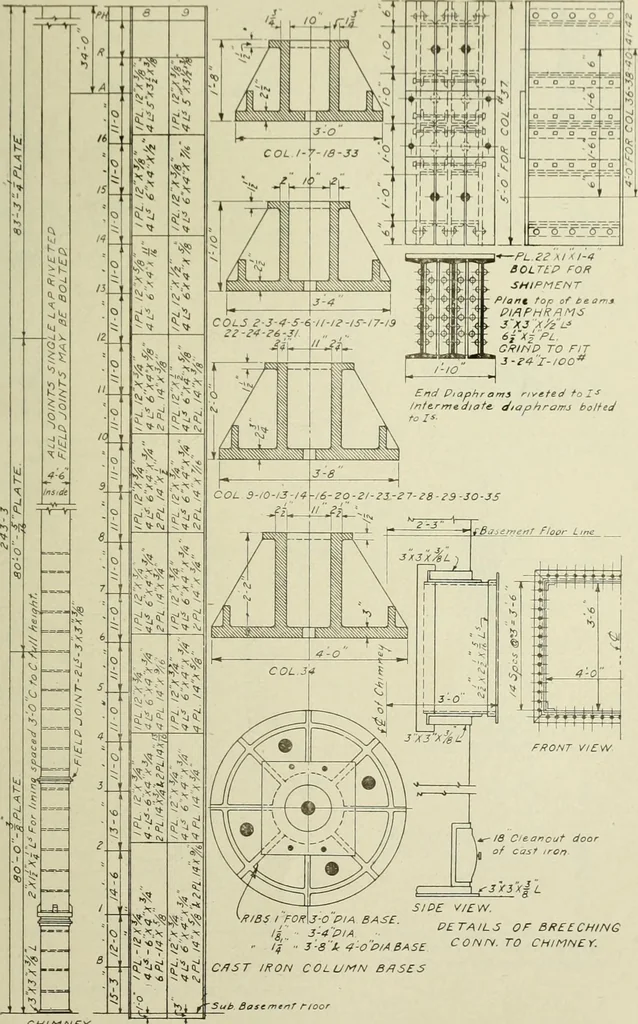
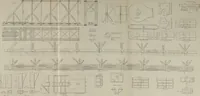
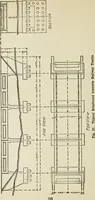
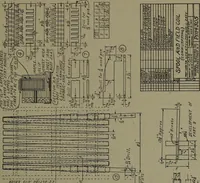
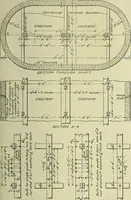
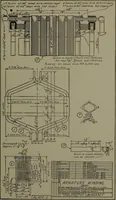
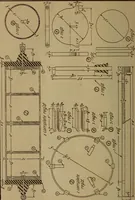
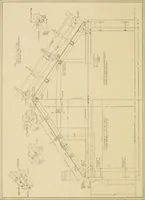
- f/0 c-IS * ROOF FRAMING PLAN. (JXJX£LPlate G. Roof Framing Plan, Fort Dearborn HotelCourtesy, Holabird & Roche, Architects277 … F0RX3-0 PI A BASE.3-4PIAIf ■ 3 -8S< 4-op/A BASE C/JST IRON COLUMN BASES SIDE V/EW. PE TAILS OF BREECHING CONN. TO CHIMNEY. CHIMNEY TYPICAL COLUMNS. CHIMNEY- COL UMNS X BASES.Plate H. Details of Chimney, Columns, and Bases, Fort Dearborn HotelCourtesy, Hvlabird cfe Ruche, Architects TYPICAL CONN…
Building, Iron and steel · Steel, Structural · Theses
Internet Archive · University of Illinois Urbana-Champaign · Public Domain Mark 1.0. Free to use for anything.