Teachers' manual for freehand drawing in primary schools (1878)
Smith, Walter, 1836-1886 · Toronto : Adam Miller & co. · leaf 52
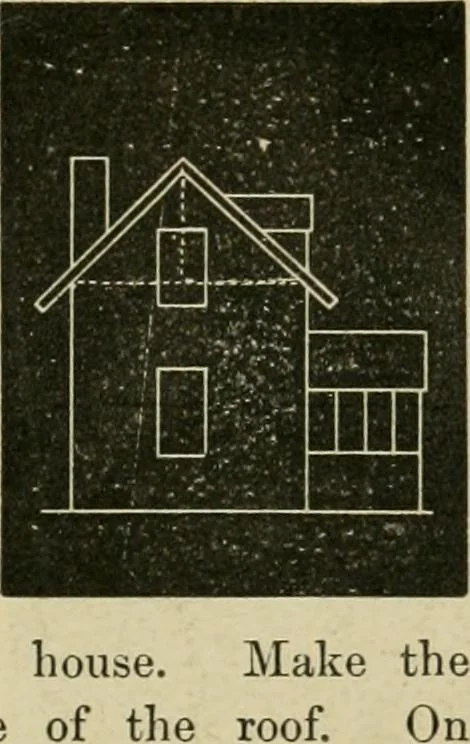
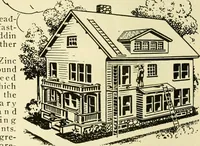
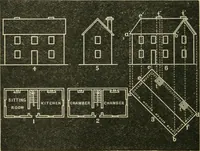
zontaland vertical lines forming the projection for thewindow. Dividing the side of the roof into fourequal parts will give points where the lines of thegable strike the roof. The body of the porch isformed by a square drawn on one-half of the heightof the side of the house. The roof of the porch… … house,of the 50 TEACHERS MANUAL. of the house, while the width of the window ishalf of its height. The dimensions of the upperwindow are a little less than those of the lower win-dow. It is not to be expected that young children will atfirst readily comprehend the various measurements ofthis…
Drawing
Internet Archive · University of Toronto Libraries · Public Domain Mark 1.0. Free to use for anything.