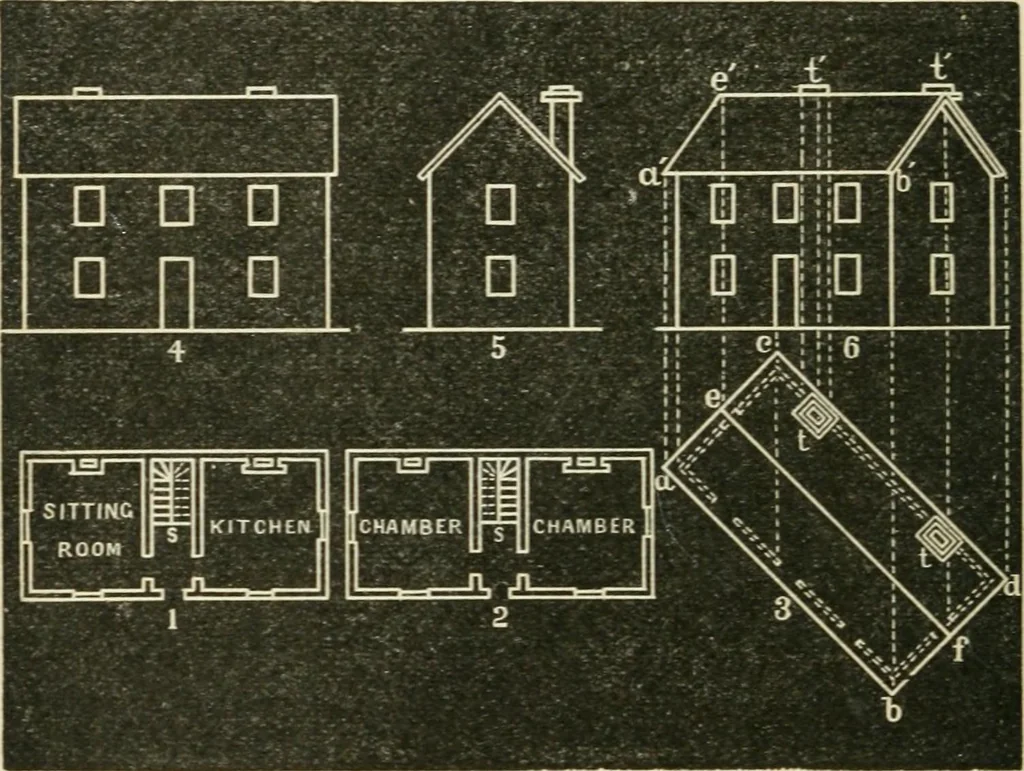
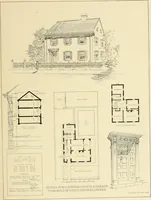
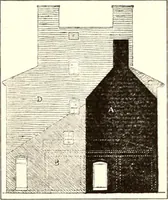
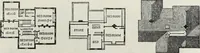
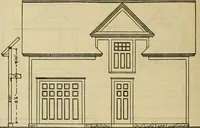
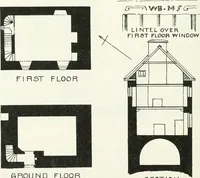
lowerhalf shown on plan 1, the upper half on plan 2. No. 3 is a plan of the roof and chimue3--tops, thedouble dotted lines indicating the walls of the house,which would not be seen by the e^e looking directhdown upon the house. No. 6 is an elevation of thehouse when viewed at an angle of 45° as… … that the full length of the roof is shown by the lineah in the plan ; but. in the elevation, ah shows itforesJiortened, as it appears seen at an angle of 45^.Thus the foreshortened lines in the elevation can beobtained from the full line in the plan. BLACKBOARD LESSONS. 95 But observe that neither…
Drawing
Internet Archive · University of Toronto Libraries · Public Domain Mark 1.0. Free to use for anything.