A text-book of geometrical drawing, for the use of mechanics and schools, in which the definitions and rules of geometry are familiarly explained .. (1850)
Minifie, William, 1805-1880. [from old catalog] · Baltimore, W. Minifie & co. · leaf 127
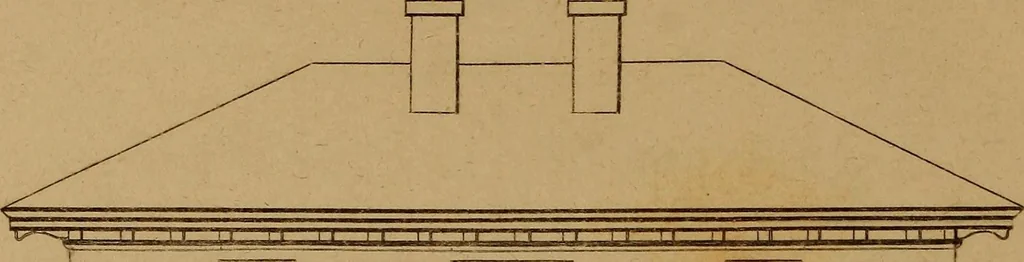
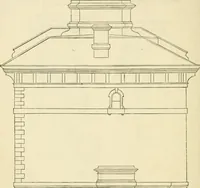
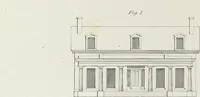
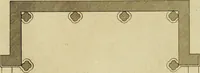
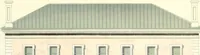
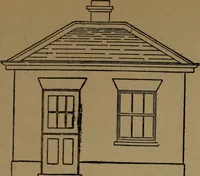
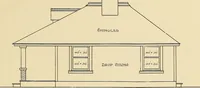
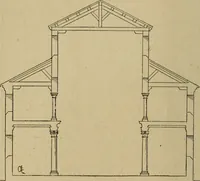
evations of sideposts on piazza. Z, Z, Z, fig. 4, plans of closets. a. a, a.J fig. 4, flues from fire-places of ground floor. b. bj fig. 3, section of eave cornice. c. c, fig. 3, rafters of building. d. dj fig. 3, rafters of piazza. e. e, e, e, e. e. e, e. e, joists of the different stories; the… … u 11 1 ! ■11 ti: - 1 \J /v//. Z