A treatise on architecture and building construction (1899)
International Correspondence Schools · Scranton, The Colliery engineer co. · leaf 162
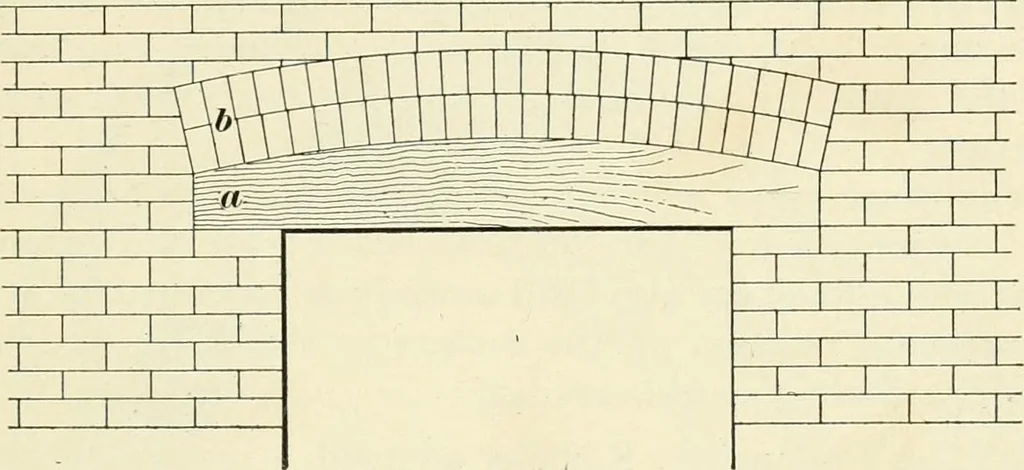
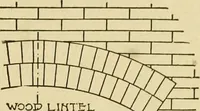
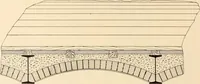
/ * a 1 1 1 1 (b) Fin. 110. construction is shown in Fig. 119; at (a) is given apartelevation of a window opening with 12-inch flat arch, sup-ported on IV X H Xi iron angle as shown at a; {/), in the MASONRY. 151 same figure, shows a section throiigh the arch, a beino- theiron angle, c the 4-inch… … Fig. 120. Fig. 120. In this sketch, a shows the 4-inch wooden lintel cutto the required ciirve, and b the two-rowlock brick arch restingon the curve of the lintel. This arch is called a rclicvi)ig arch,because if there is any shrinking of the wooden lintel, therewill be no settlement of the…
Architecture · Building
Internet Archive · New York Public Library · Public Domain Mark 1.0. Free to use for anything.