A treatise on architecture and building construction (1899)
International Correspondence Schools · Scranton, The Colliery engineer co. · leaf 396
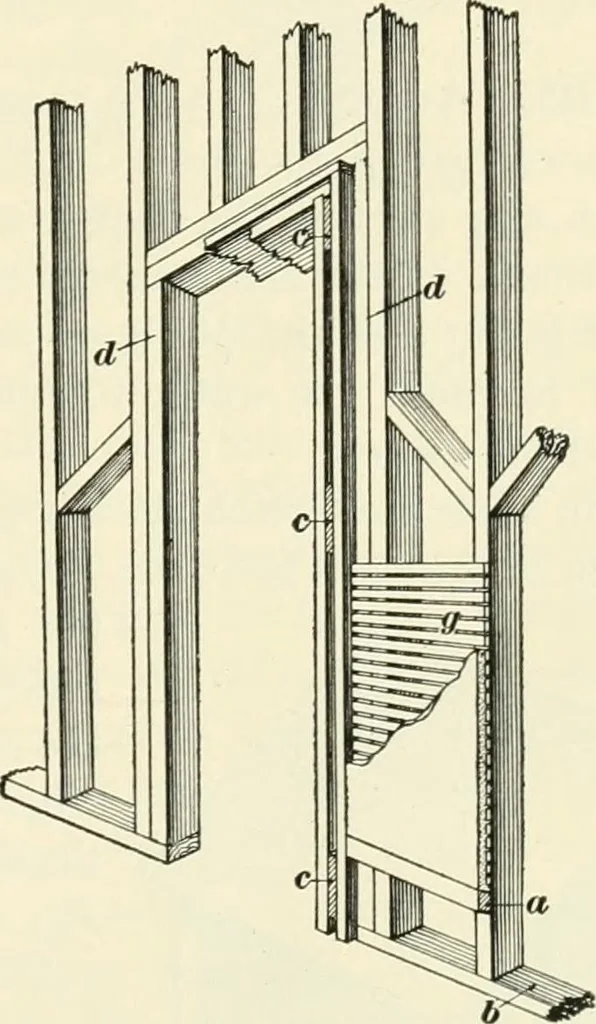
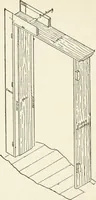
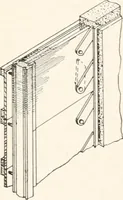
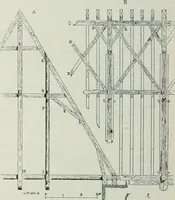
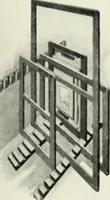
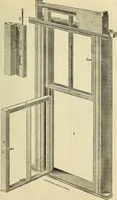
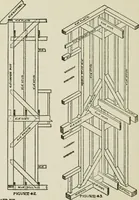
Fig. 4:.. Fig. 43. allowance of about 5 inches in wndth, and 3 inches in heightis required in framing the stud openings for doors, and anordinary door, 2 ft. 10 in. X 7 ft., would require a framedopening 3 ft. 3 in. X 7 ft. 3 in. When setting the finishedjamb, solid blocks should be placed where…
Architecture · Building
Internet Archive · New York Public Library · Public Domain Mark 1.0. Free to use for anything.