A treatise on architecture and building construction (1899)
International Correspondence Schools · Scranton, The Colliery engineer co. · leaf 446
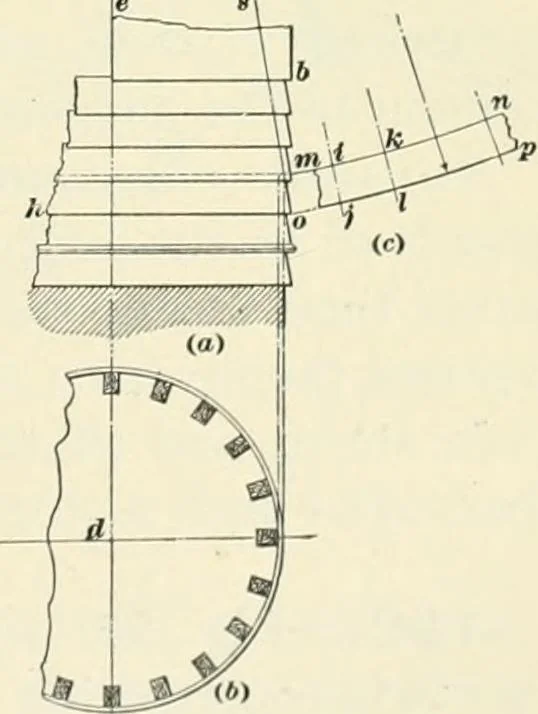
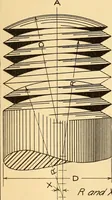
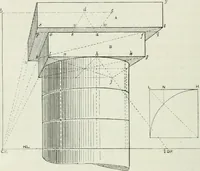
orked with curvededges, as shown at {c). To find theradius and extent of this curvaturethe axial line deis, drawn through thecenter of the tower and prolongedtowards e indefinitely. The line osis then drawn as a continuation of thedirection, of the inside slanting sur-face of one piece of the… … Fig. 75. 112 CARPENTRY. § 9 figure in np o will be of the form and curvature necessary tosecure the level lines on the top and bottom of the sidingafter it is bent around the tower in the position shown at o h. This form m)ipo should be first cut out of heavypaper, and then, using the paper as a…
Architecture · Building
Internet Archive · New York Public Library · Public Domain Mark 1.0. Free to use for anything.