The American house carpenter. A treatise on the art of building. Comprising styles of architecture, strength of materials, and the theory and practice of the construction of floors, framed girders, roof trusses, rolled-iron beams, tubular-iron girders, cast-iron girders, stairs, doors, windows, mouldings, and cornices; together with a compend of mathematics. A manual for the practical use of architects, carpenters, stair-builders, and others (1880)
Hatfield, R. G. (Robert Griffith), 1815-1879, Hatfield, O. P., ed · New York, J. Wiley & sons · leaf 313
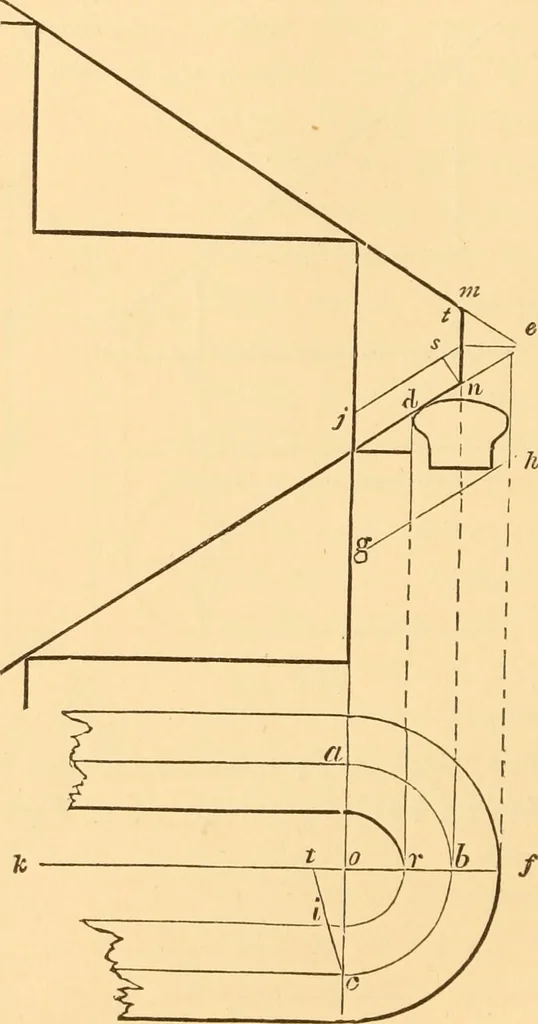
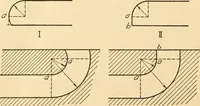
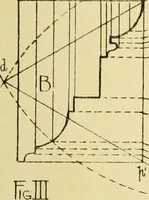
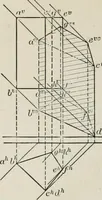
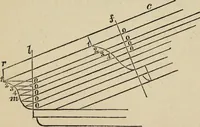
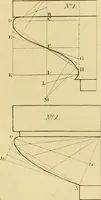
lds obtained by the preceding examples have been forround rails. For these, the mould may be applied to a plankof the same thickness as the rail is intended to be, and the 2/4 STAIRS. plank sawed square through, the joints being cut squarefrom the face of the plank. A twist thus cut and… … Fig. 152. the centre of the rail around the cylinder, as before, and thelines above it are a vertical section of steps, risers, and plat-form, with the lines for the rail obtained as in Fig. 144. Sethalf the width of the rail from b to f and from b to r, andfrom / and r draw fe and r d parallel to…
Carpentry · Architecture · Building
Internet Archive · Library of Congress · Public Domain Mark 1.0. Free to use for anything.