A treatise on architecture and building construction (1899)
International Correspondence Schools · Scranton, The Colliery engineer co. · leaf 540
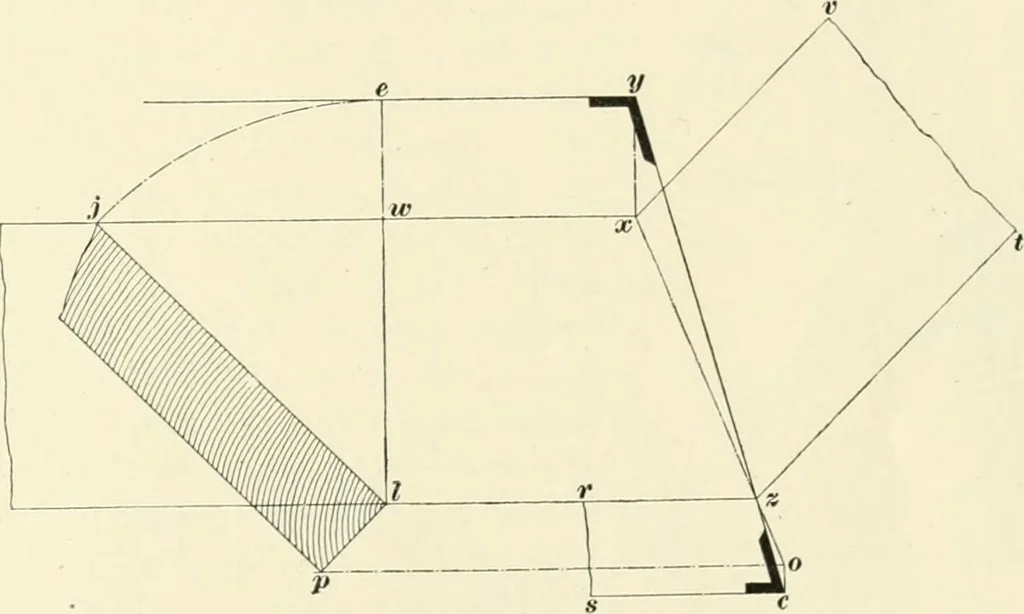
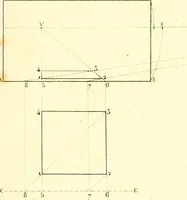
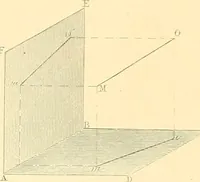
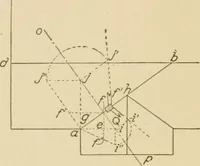
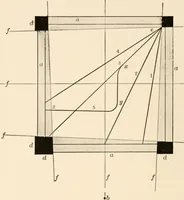
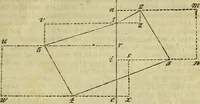
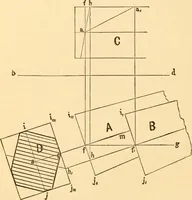
lel toyiv, and equal to r?;from ,1, parallel to sc, draw x in\ prolon^j;- ;/ o to ;//, and par-allel to s c, draw .c r, and connect ;■;//; the an^^le required isas indicated by the bevel r. If cither edge is beveled onthe line j zc or parallel to it, the ang-le of the butt joint toapply to that… … Fig. -10. the sill is to incline, and let j x and .v v be lines parallel to,and equidistant from, /rj and .s/; tlien will .-j .v be the plan ofthe miter line of the sill. Now draw /c at right angles to/z, and let zuj he the height, yV the i)itch, and // the thick-ness of the sill. To find the miter…
Architecture · Building
Internet Archive · New York Public Library · Public Domain Mark 1.0. Free to use for anything.