A treatise on architecture and building construction (1899)
International Correspondence Schools · Scranton, The Colliery engineer co. · leaf 543
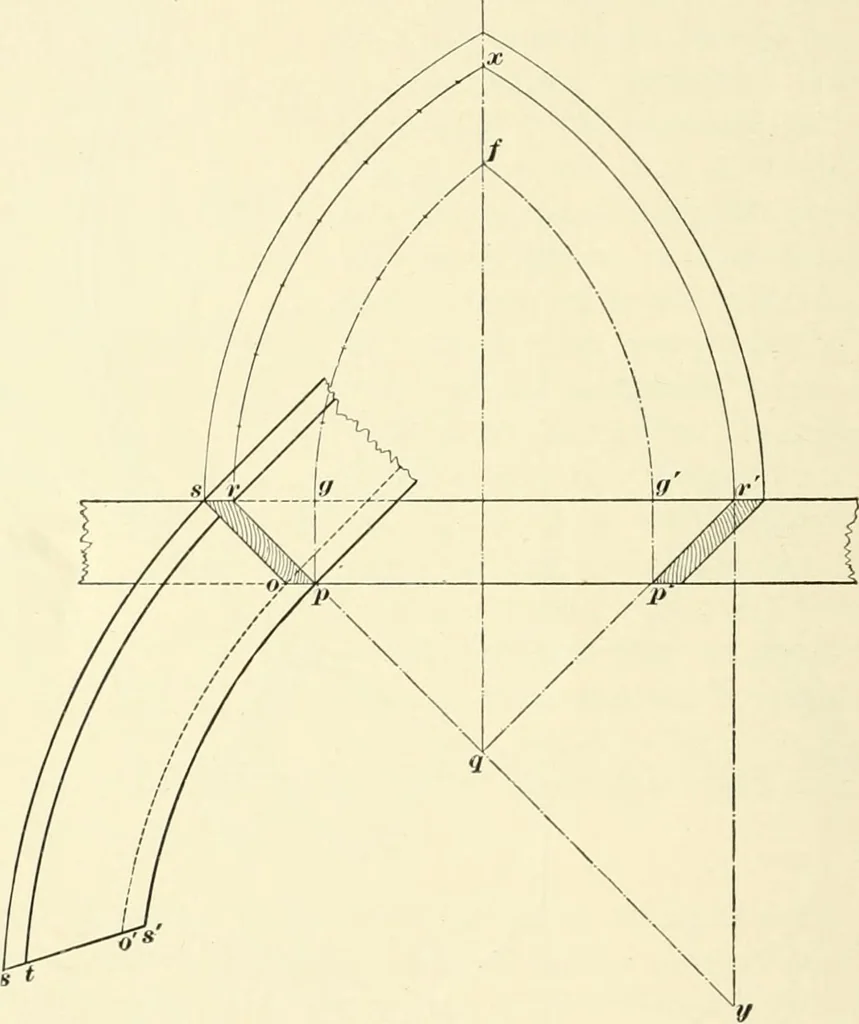
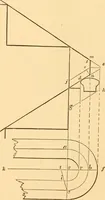
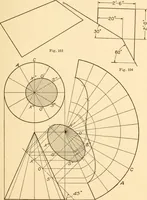
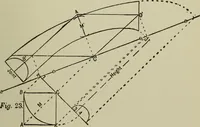
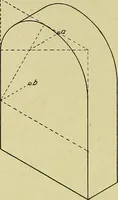
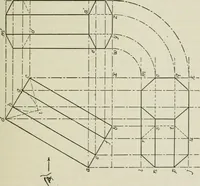
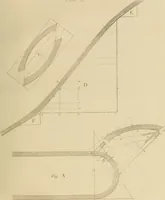
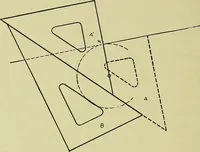
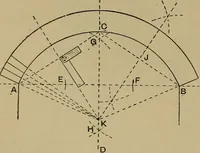
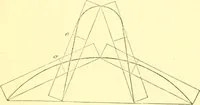
ome one ofthe several methods hereafter explained. After the sofiit isbent, the edges inust be beveled as shown. Whether bentby means of keyed grooves—saw kerfed or built up and 02 JOINERY. § 10 backed with staves—the grooves or staves must radiate fromthe center d. 77. Window or door openings in a… … Fig. 43. the splay of the jambs; and let g x be a center line of the plan.Parallel io q fdr^Mpg ixnd. pg\ with r as a center, describethe arcs gf and r x and divide them into any number ofequal parts—sl& gf into five parts, and r.r into seven. Drawry parallel to xq, and prolong ?p toj. On j as…
Architecture · Building
Internet Archive · New York Public Library · Public Domain Mark 1.0. Free to use for anything.