Treatise on marine and naval architecture, or, Theory and practice blended in ship building. Illustrated with more than 50 engravings (1852)
Griffiths, John W. (John Willis), 1809-1882 · New York : D. Appleton · leaf 344
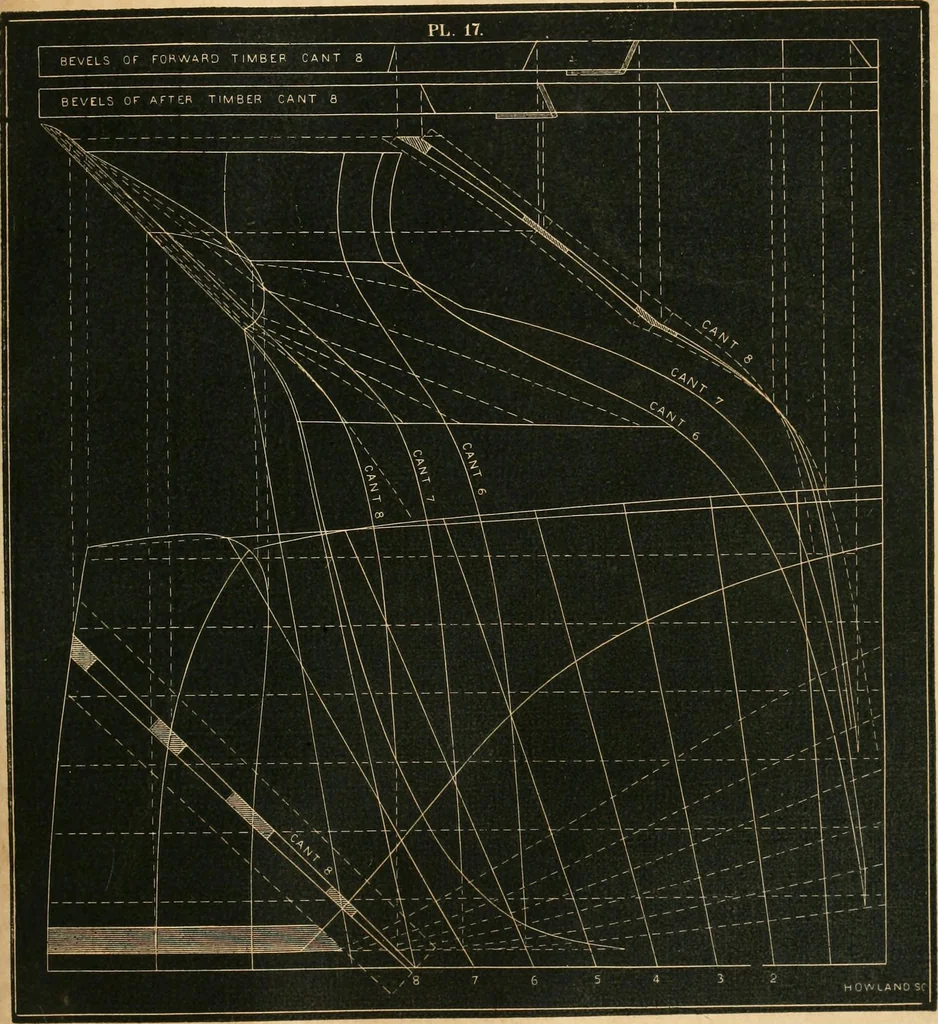
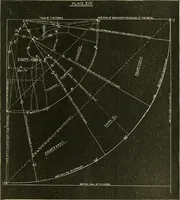
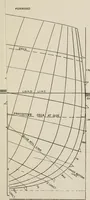
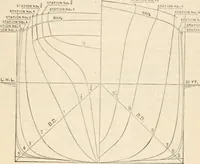
th the transom. We have alluded in the present chap-ter to the side or corner counter tim-ber, and have endeavored to show thatthe floor of the loft was the properplace for delineating its shape andbevels, we shall now make an effort to-show the manner in which this may beperformed, presuming that… … MARINE AND NAVAL ARCHITECTURE. 279 city from this or by this plan. Themould may be made as shown in Plate3, Section 2. If we counter mouldthe timber, it will be necessary to lineforward of the corner in the sheer-planits siding size ; this new line, as a con-sequence, must of necessity cross…
Naval architecture
Internet Archive · California Digital Library · Public Domain Mark 1.0. Free to use for anything.