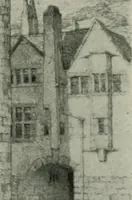
Twenty-two of the churches of Essex architecturally described and illustrated (1856)
Buckler, George · London, Bell and Daldy · leaf 129
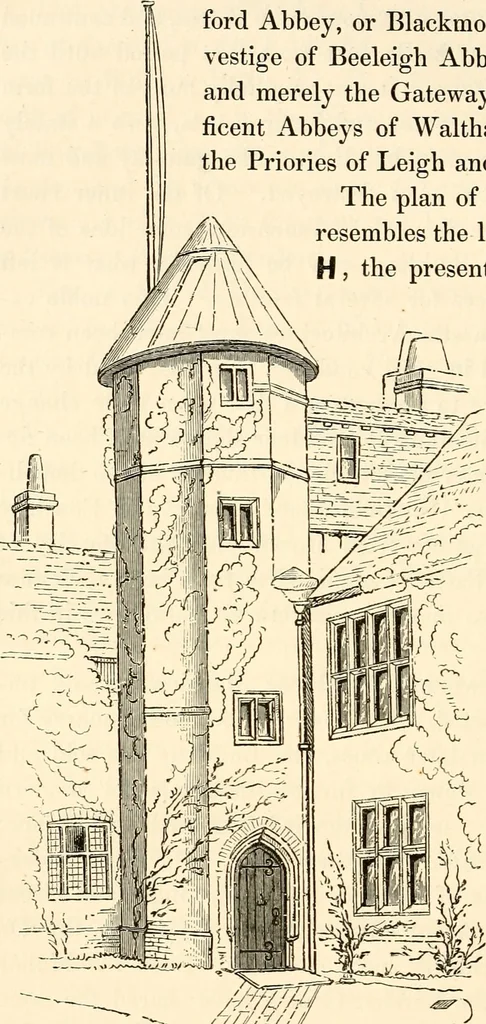
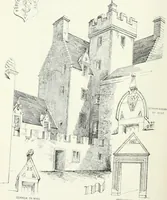
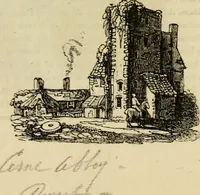
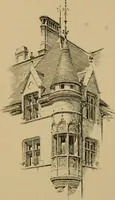
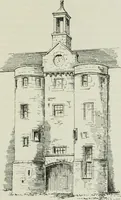
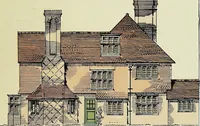
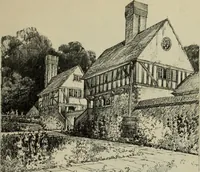
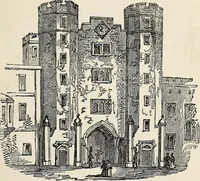
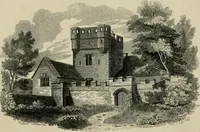
ry : scarcely avestige of Beeleigh Abbey or Thoby Priory;and merely the Gateways of the once magni-ficent Abbeys of Waltham and Barking andthe Priories of Leigh and Bicknacre. The plan of Ingatestone Hall now resembles the lower half of the letter H, the present, always formed the principal part of… … STAIRCASE TUERET. transverse building o is converted intoa modern Chapel,and the remainderof it is thrown intothe respective tene-ments on either side.The different ar-rangement of thesewing-buildings, andthe designs of theouter facades, are INGATESTONE. 115 worthy of particular notice. On the one…
Church architecture · Church buildings
Internet Archive · Boston Public Library · Public Domain Mark 1.0. Free to use for anything.